Leave a Message

By providing your contact information to David Lyng Real Estate, your personal information will be processed in accordance with David Lyng Real Estate's Privacy Policy. By checking the box(es) below, you expressly consent to receive marketing or promotional real estate communication from David Lyng Real Estate in the manner selected by you. For SMS text messages, message frequency varies. Message and data rates may apply. Consent is not a condition of purchase of any goods or services. You may opt out of receiving further communications from David Lyng Real Estate at any time. To opt out of receiving SMS text messages, reply STOP to unsubscribe. SMS text messaging is subject to our Terms of Use.

Thank you for your message. We will be in touch with you shortly.

Explore Our Properties

Property Description

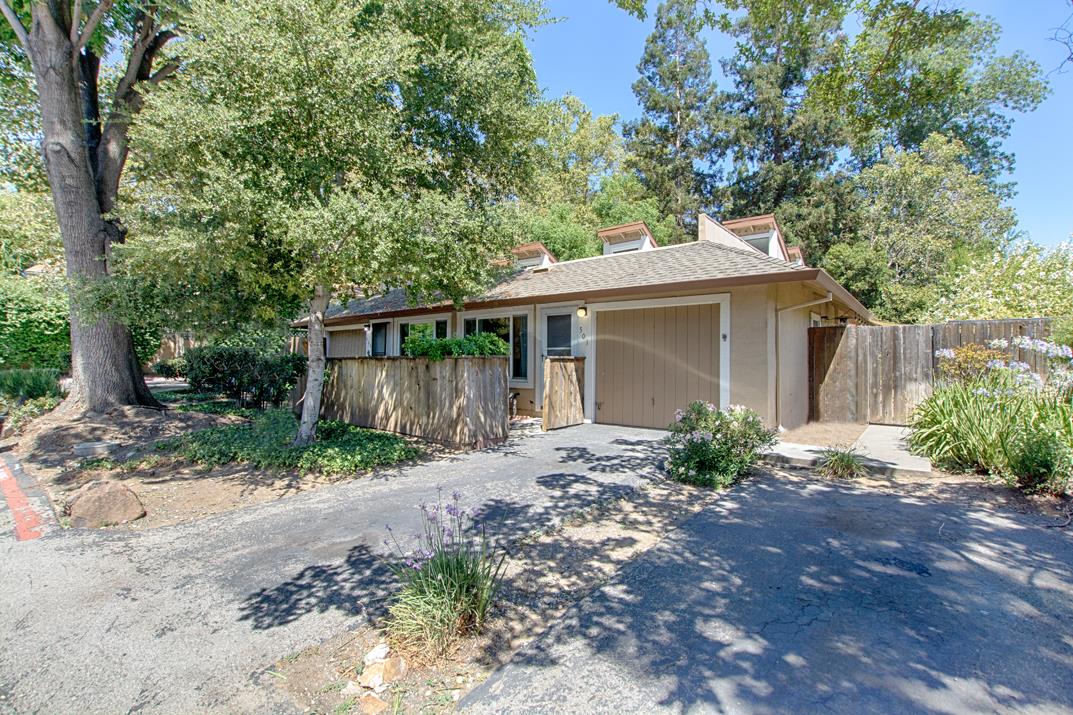
Fall in love with this beautifully updated, single-level Canoas Park townhome featuring 3 bedrooms and an updated bathroom. This well-loved residence boasts modern finishes, including a gorgeous kitchen with soft-close cabinets, butcher block countertops, a newer backsplash, built-in microwave, pantry, and gas stove. Skylights fill the home with natural light, creating a warm and inviting atmosphere. The private backyard oasis is perfect for year-round enjoyment, offering a serene setting for dining, sunbathing, and cozy evenings around the fire-pit. Enjoy the Cal Spas hot tub and a garden with Valencia oranges and pomegranates. Additional amenities include: extra storage off the garage, in-unit washer/dryer, a 1-car garage, 1 designated parking space and backyard access to the community park. Just minutes from downtown Willow Glen, this home is in a charming neighborhood known for its tree-lined streets, vibrant shopping on Lincoln Avenue, and a lively Saturday farmers market. Enjoy easy access to family-friendly restaurants, bakeries, pizzerias, and frequent downtown festivals, including art and wine events.
Overview

Property Status
Sold
Date Sold
October 7, 2024
Lot Size
3,216 Sq.Ft.
MLS ID
ML81974549
Property Type
Townhouse
Year Built
1983

Features & Amenities

Total Area
895 Sq.Ft.
Neighborhood
San Jose
Stories
1
Garage Spaces
1.0
Water Source
Public
Utilities
Public Utilities, Water Public
Roof
Composition
Parking
Attached Garage, Common Parking Area, Lighted Parking Area, Parking Restrictions
Heat Type
Central Forced Air_Gas
Air Conditioning
Ceiling Fan, Central Forced Air
Laundry Room
Hookup_Gas Dryer
Appliances
Cooktop Gas, Dishwasher, Exhaust Fan, Garbage Disposal, Hood Over Range, Microwave, Oven Gas, Oven Range Gas, Refrigerator, Washer Dryer
Other Interior Features
One Or More Skylights, Vaulted Ceiling
Sewer
Public Sewer
Substructure
Slab
HOA Amenities
Garden Greenbelt Trails
School District
SanJoseUnified
Sales Price
$780,000
HOA
$440/mo
Zoning
A-PD

Downloads

501 Sanger Way

Schedule a Tour

We would love to help you see this beautiful home! As a full-service brokerage, we can help you tour. Please submit an offer, and answer questions about the buying process.

Thank you

for your interest in 501 Sanger WAY, San Jose, CA 95125

501 Sanger Way
Navigate
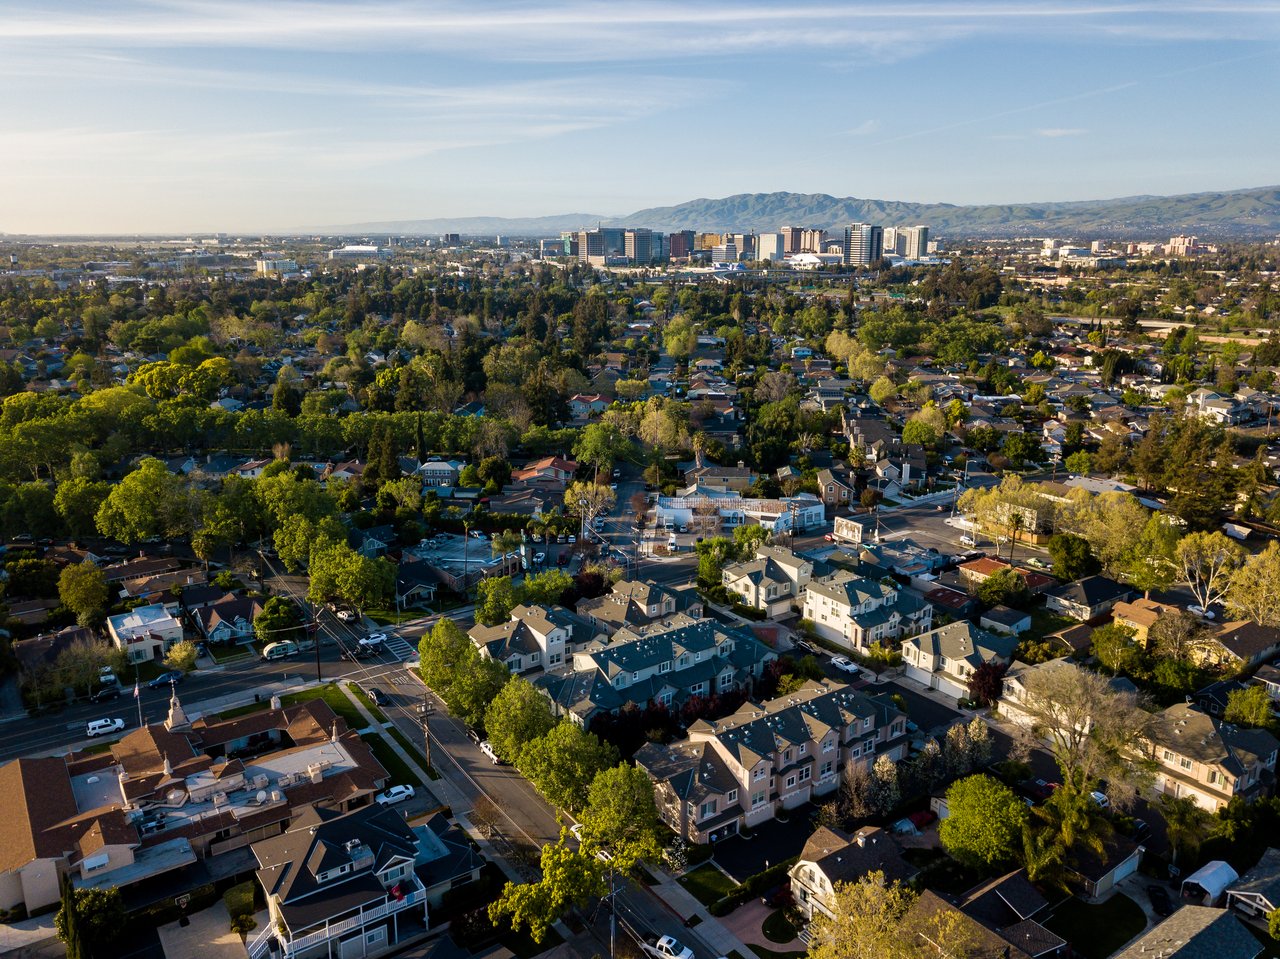
Aerial view of a leafy San Jose neighborhood with downtown and hills in the distance.

Explore San Jose

read more
501 Sanger Way
explore in 3d

I'm Interested In

501 Sanger Way

or
  • CallJacqueline Van Metre

    License #02015151

    (831) 713-9061
  • pretitle

    Featured Properties

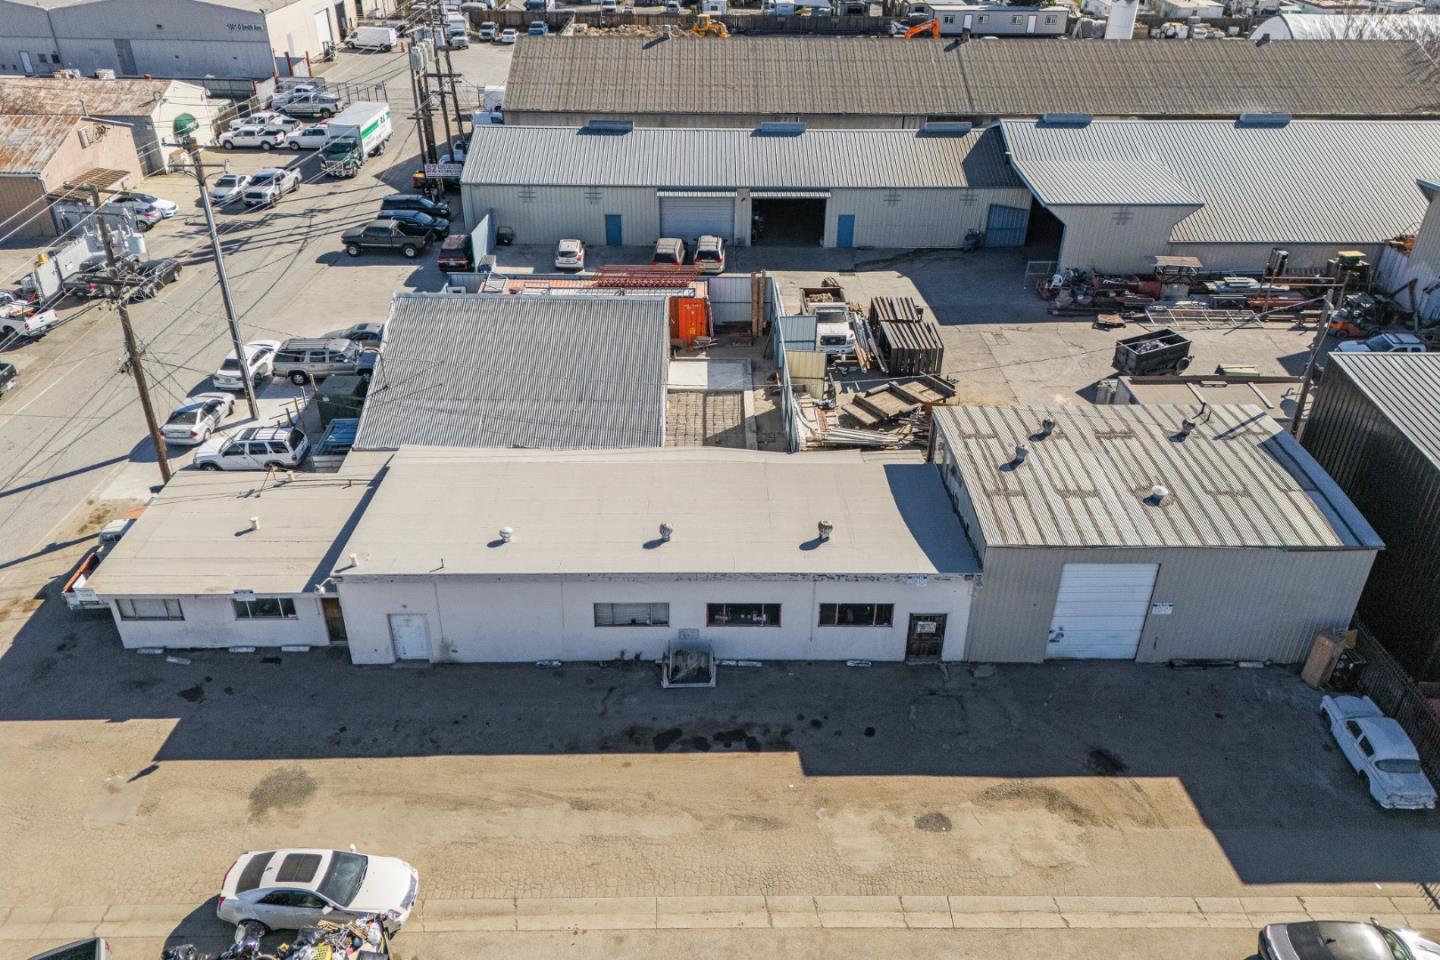
    • Aerial view of low-rise industrial warehouses and their paved yards. For Sale

      $1,349,000

      1777 Smith AVE, San Jose, CA 95112

      • 4,191 Sq.Ft.
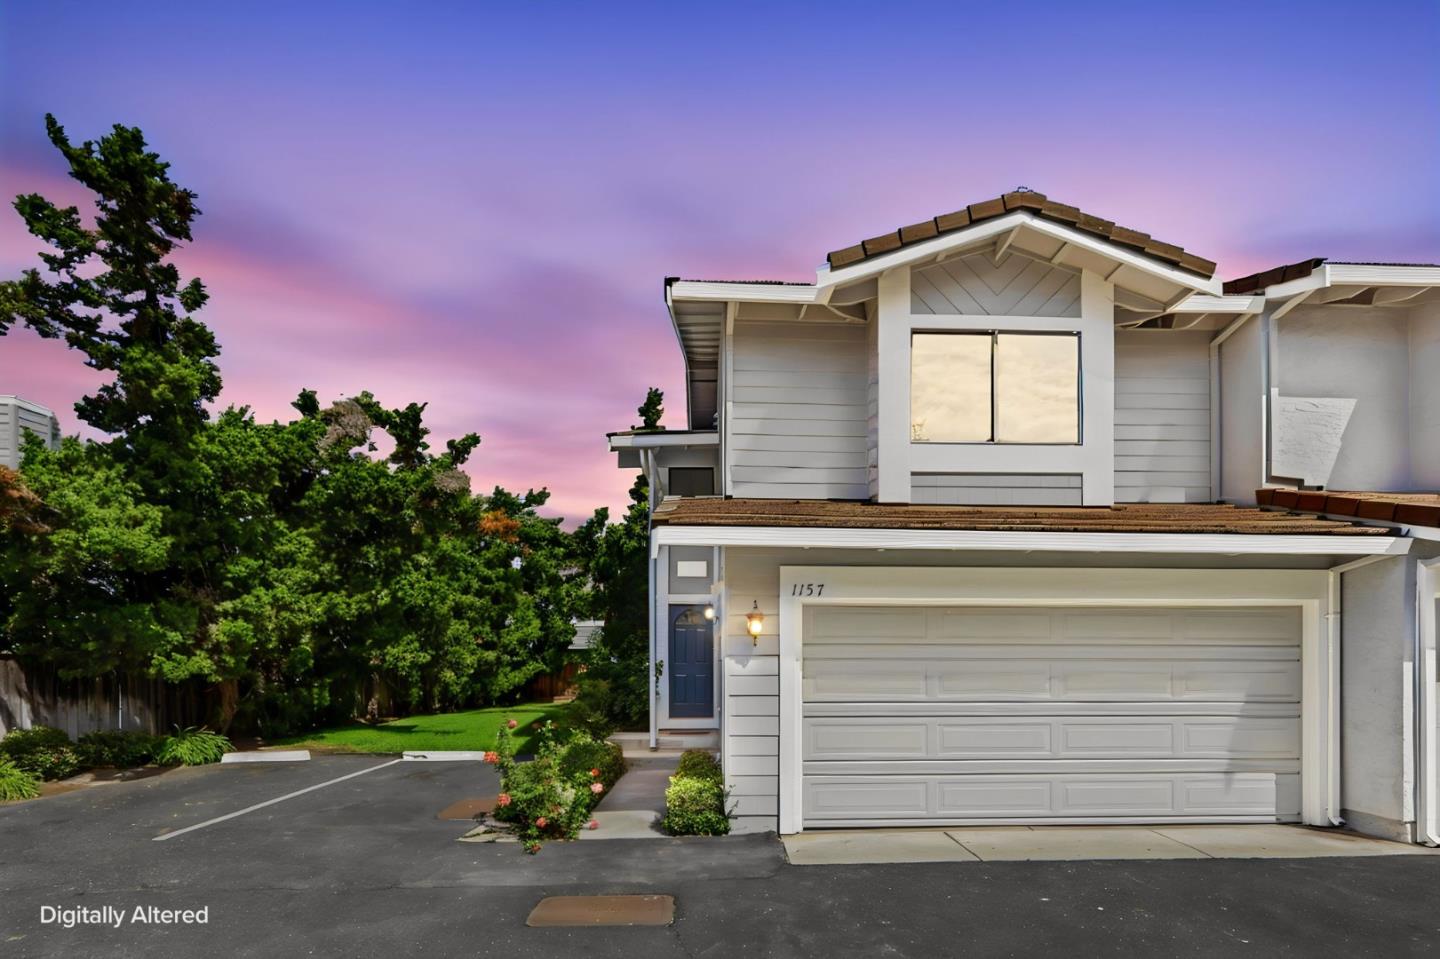
    • Two-story gray house with a wide garage and landscaped entry beneath a pink-purple dusk sky. Active Under Contract

      $899,000

      1157 Illiad CT, San Jose, CA 95118

      • 3 Beds
      • 3 Baths
      • 1,348 Sq.Ft.
    View All Properties

    Follow Us On Instagram