Leave a Message

By providing your contact information to David Lyng Real Estate, your personal information will be processed in accordance with David Lyng Real Estate's Privacy Policy. By checking the box(es) below, you expressly consent to receive marketing or promotional real estate communication from David Lyng Real Estate in the manner selected by you. For SMS text messages, message frequency varies. Message and data rates may apply. Consent is not a condition of purchase of any goods or services. You may opt out of receiving further communications from David Lyng Real Estate at any time. To opt out of receiving SMS text messages, reply STOP to unsubscribe. SMS text messaging is subject to our Terms of Use.

Thank you for your message. We will be in touch with you shortly.

Explore Our Properties

Property Description

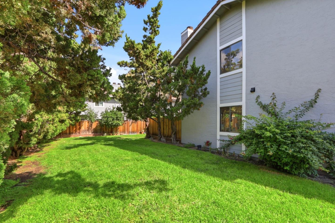
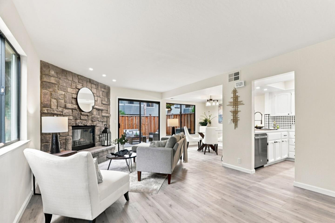
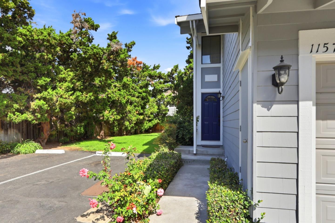
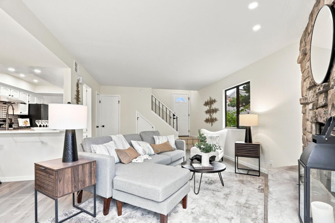
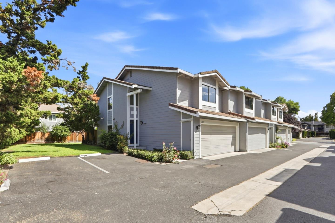
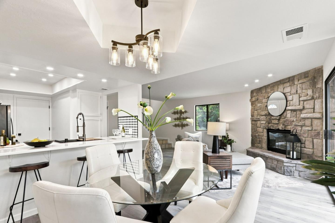
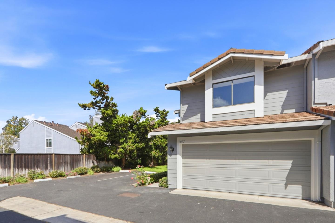
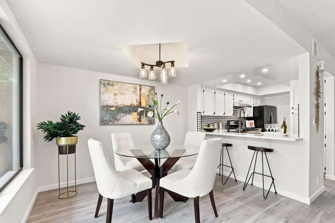
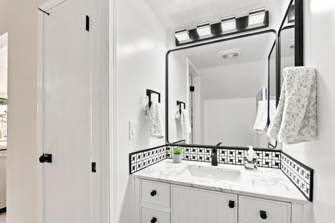
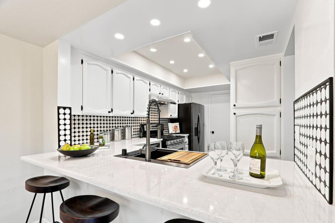
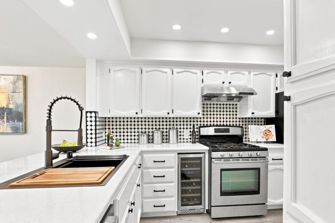
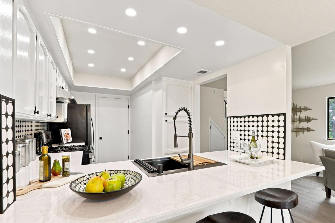
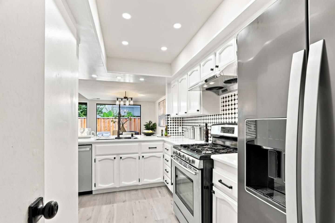
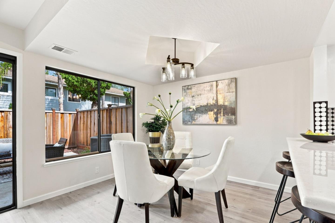
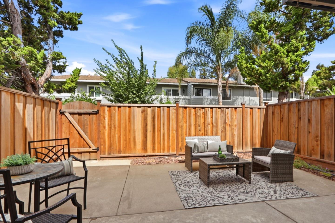
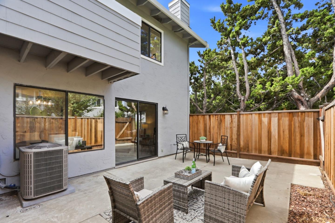
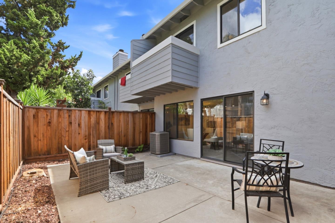
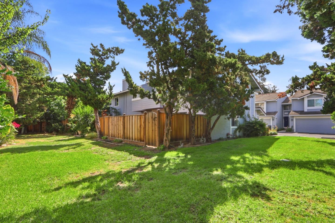
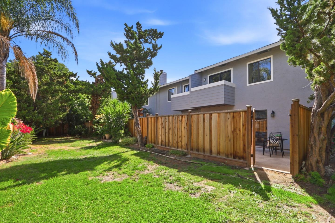
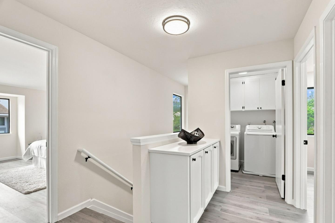
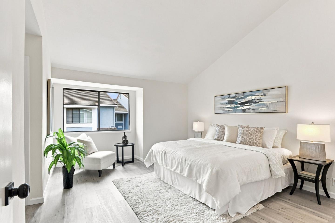
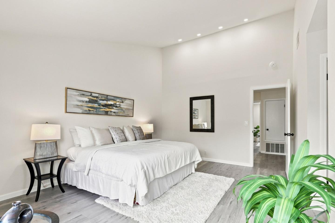
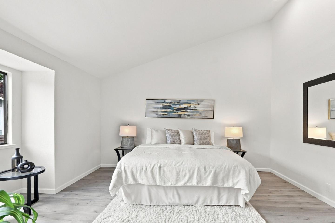
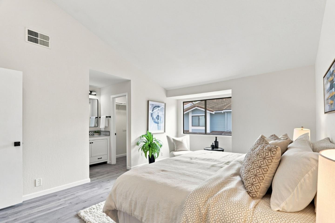
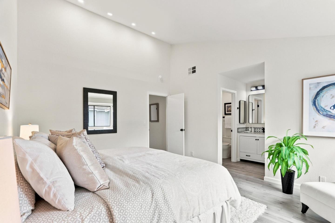
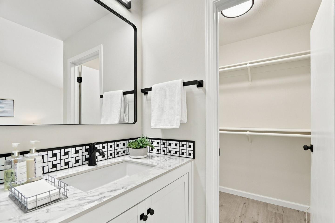
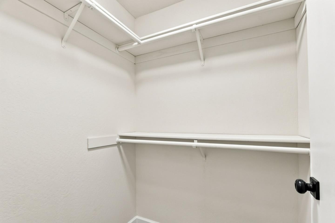
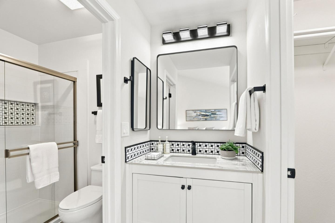
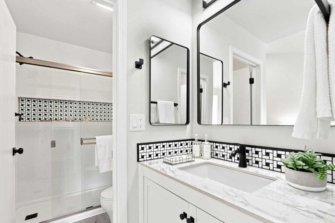
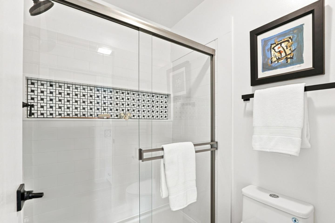
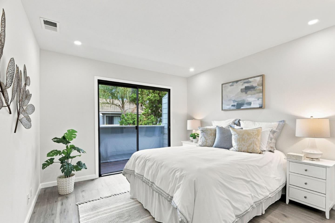
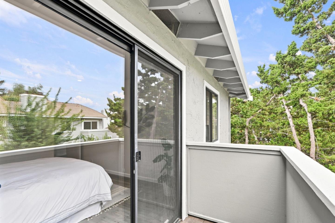
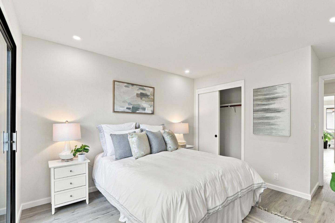
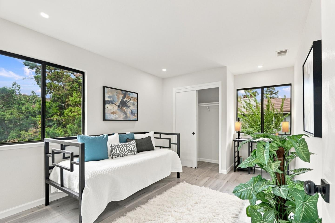
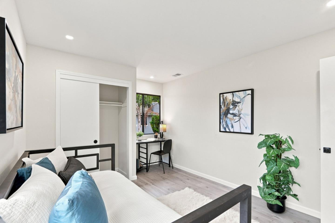
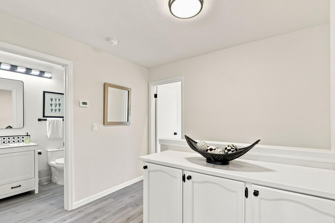
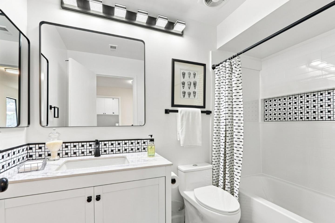
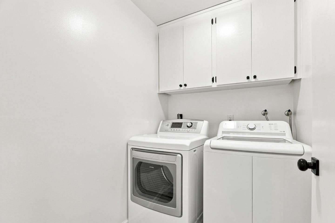
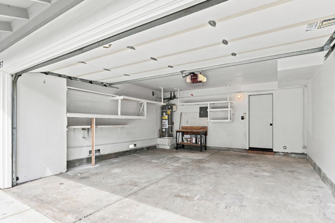
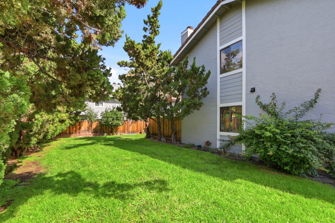
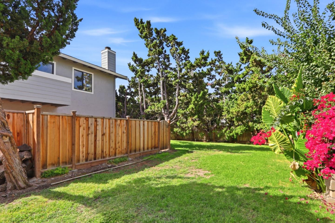
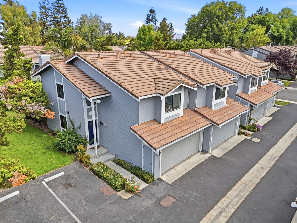
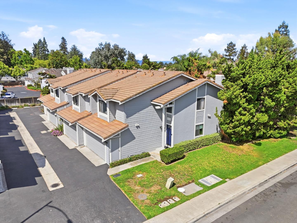
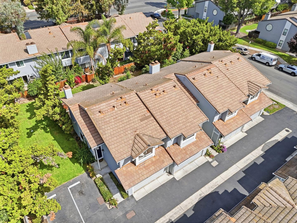
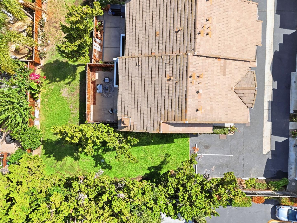
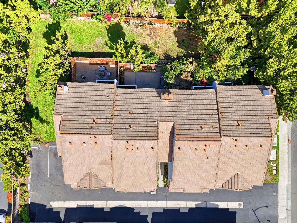
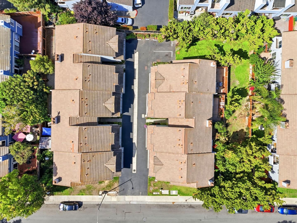
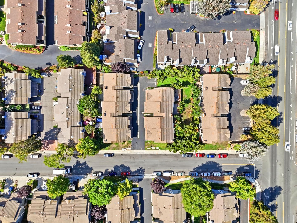
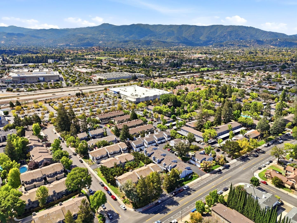
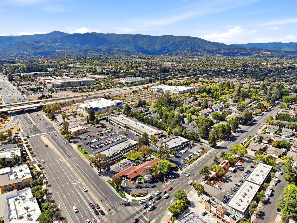
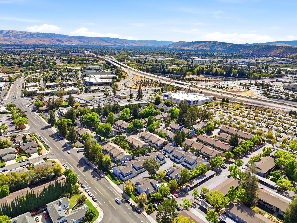
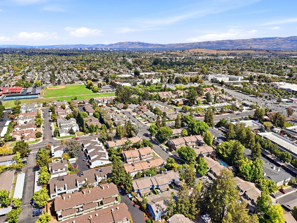
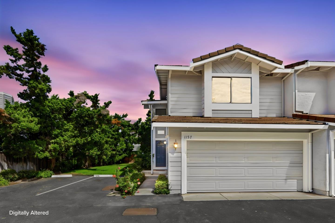
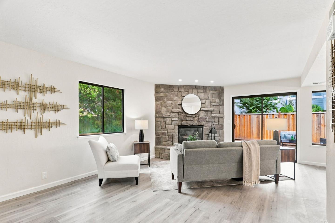
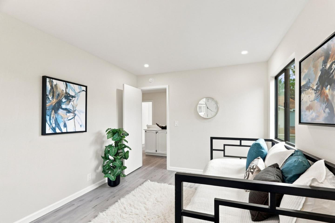
End Unit! Beautifully updated 3-bedroom, 2.5-bath townhouse with 1,348 sq ft of light-filled living in San Jose's 95118 neighborhood. A floor-to-ceiling stone fireplace anchors the open living & dining areas, while the LVP flooring creates a cohesive flow. The renovated kitchen features white cabinetry, quartz counters, geometric tile backsplash, and stainless steel appliances. Upstairs, the spacious primary ensuite impresses with soaring vaulted ceiling, recessed lighting and bathroom with a walk-in closet; a secondary bedroom offers a built-in desk nook with greenbelt views. Updated bathrooms feature white vanities, black-and-white tile and matte-black hardware/fixtures. Upstairs laundry room, low-maintenance fenced rear patio off the dining/living areas & attached 2-car garage. Convenient access to Almaden Expressway, Highways 85 & 87, Almaden Plaza, Almaden Ranch & Westfield Oakridge shopping. Trader Joe's, Whole Foods, Sprouts, Costco, dining, parks and everyday services are minutes away. Close to Almaden Elementary, John Muir Middle and Pioneer High; buyers to verify enrollment. Ideally positioned for commutes to Apple, Google, NVIDIA, Adobe & other Silicon Valley employers, this inviting home blends contemporary style, comfort & exceptional connectivity. Excellent value!
Overview

Open House
9/12/2026 1:00PM - 4:00PM PDT
9/13/2026 1:00PM - 4:00PM PDT
Property Status
For Sale
MLS ID
ML82060263
Property Type
Townhouse
Year Built
1985

Features & Amenities

Total Area
1,348 Sq.Ft.
Neighborhood
San Jose
Stories
2
Garage Spaces
2.0
Water Source
Public
Utilities
Public Utilities, Water Public
Roof
Tile
Lot Features
Grade Level
Parking
Attached Garage, Common Parking Area, Gate Door Opener, Guest Visitor Parking, Off_Street Parking, On Street
Heat Type
Central Forced Air_Gas
Air Conditioning
Central Forced Air
Laundry Room
Upper Floor, Inside
Fireplace
Gas Starter, Living Room, Wood Burning
Appliances
Dishwasher, Garbage Disposal, Hood Over Range, Oven Range Built In Gas, Refrigerator, Wine Refrigerator, Washer Dryer
Other Interior Features
High Ceiling, Walkin Closet
Sewer
Public Sewer
Substructure
Slab
School District
SanJoseUnified
Sales Price
$899,000
HOA
$682/mo
Zoning
A-PD

Downloads

1157 Illiad CT

Schedule a Tour

We would love to help you see this beautiful home! As a full-service brokerage, we can help you tour. Please submit an offer, and answer questions about the buying process.
Thank you

for your interest in 1157 Illiad CT, San Jose, CA 95118

1157 Illiad CT
Navigate
San Jose

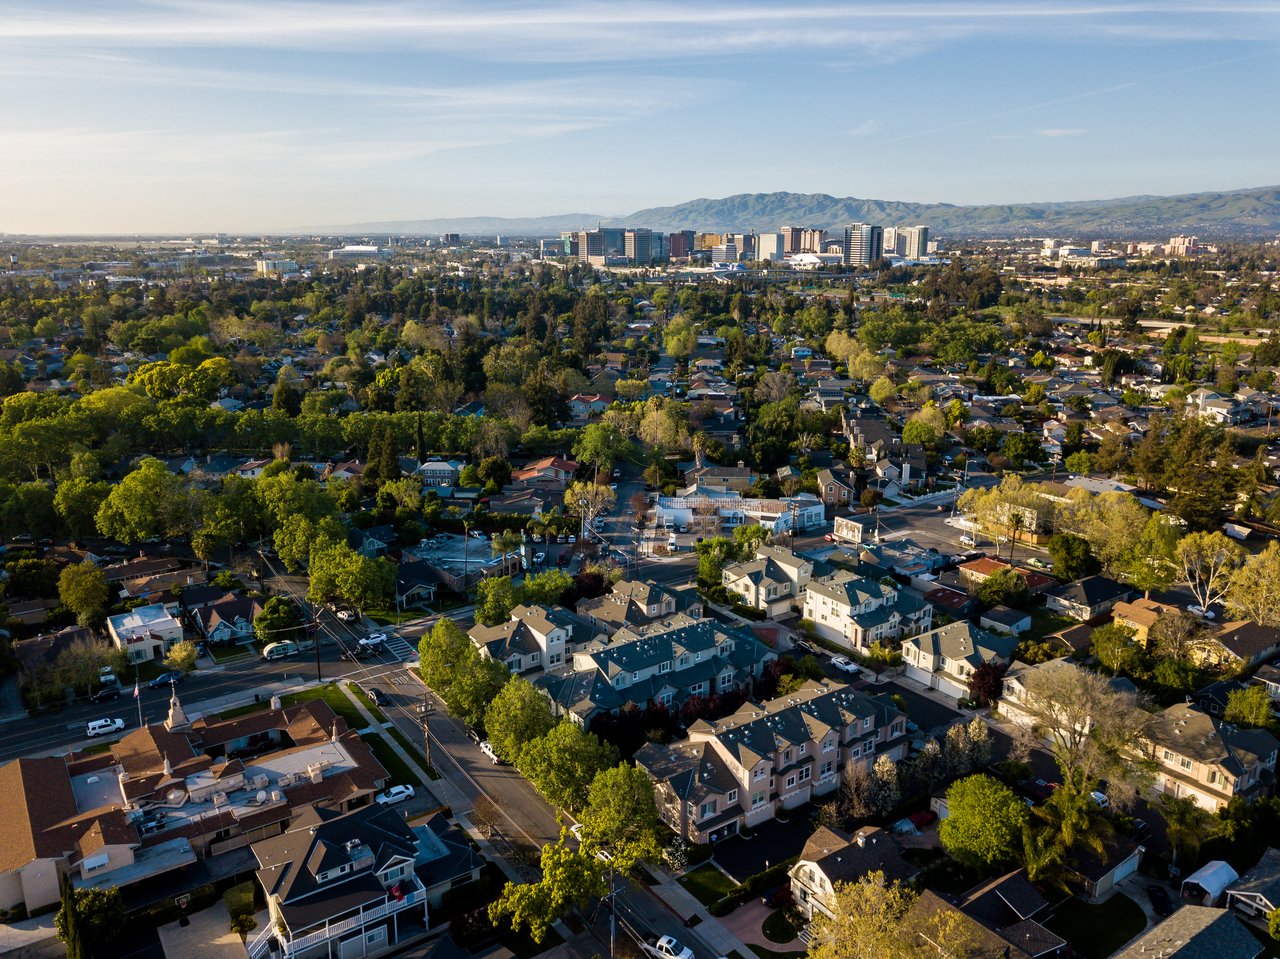
Explore San Jose

read more
1157 Illiad CT
explore in 3d

Mortgage Calculator

Estimate your monthly mortgage payment, including the principal and interest, property taxes, and HOA. Adjust the values to generate a more accurate rate.
$0,000 Your Payment 20 15 65
$0,000 Your Payment

I'm Interested In

1157 Illiad CT

or
  • CallGina Carling

    License #01480003

    (831) 818-0771
  • pretitle

    Featured Properties

    • 1777 Smith Avenue For Sale

      $1,349,000

      1777 Smith AVE, San Jose, CA 95112

      • 4,191 Sq.Ft.
    View All Properties

    Follow Us On Instagram