Leave a Message

By providing your contact information to David Lyng Real Estate, your personal information will be processed in accordance with David Lyng Real Estate's Privacy Policy. By checking the box(es) below, you expressly consent to receive marketing or promotional real estate communication from David Lyng Real Estate in the manner selected by you. For SMS text messages, message frequency varies. Message and data rates may apply. Consent is not a condition of purchase of any goods or services. You may opt out of receiving further communications from David Lyng Real Estate at any time. To opt out of receiving SMS text messages, reply STOP to unsubscribe. SMS text messaging is subject to our Terms of Use.

Thank you for your message. We will be in touch with you shortly.

Explore Our Properties

Property Description

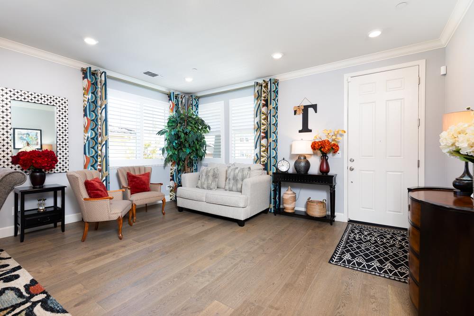
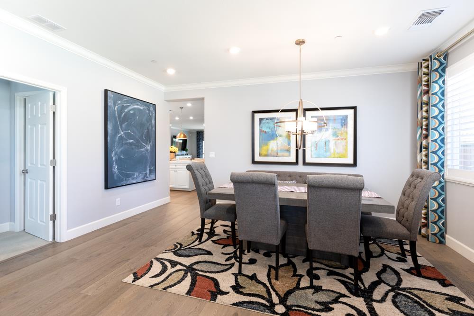
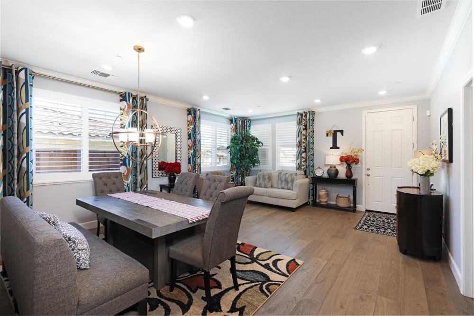
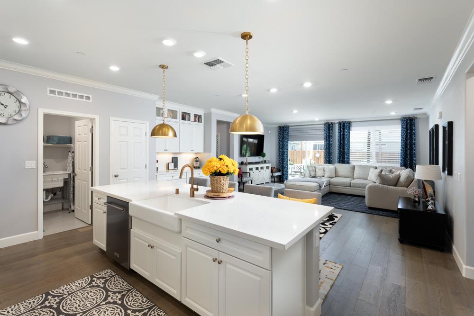
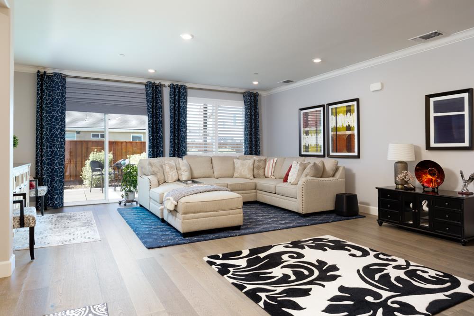
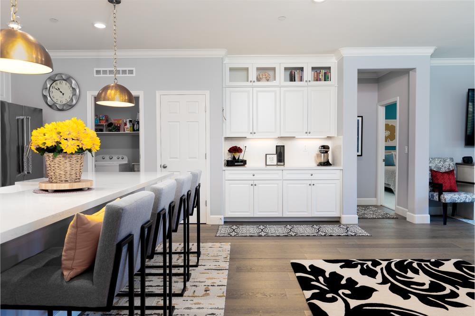
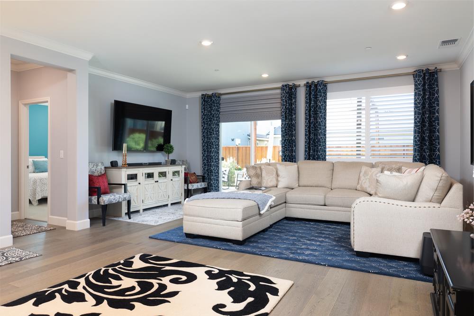
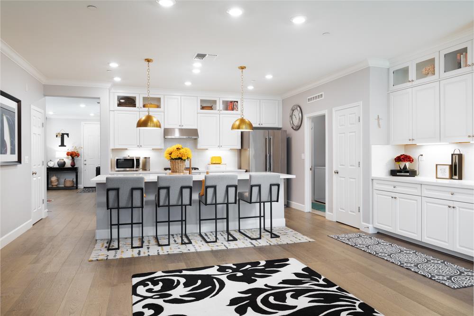
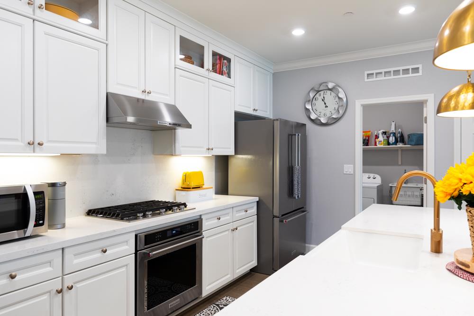
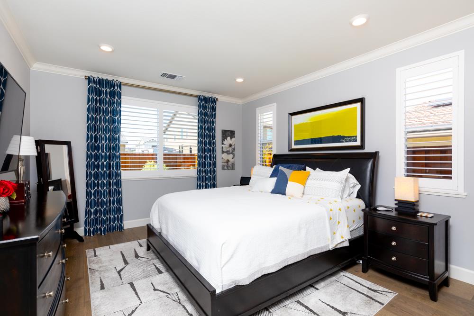
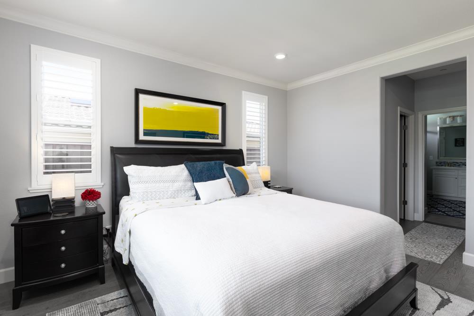
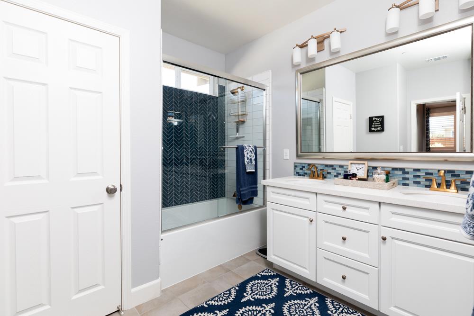
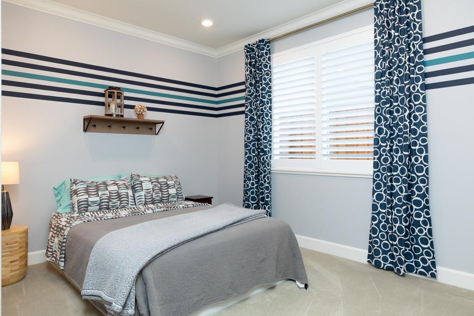
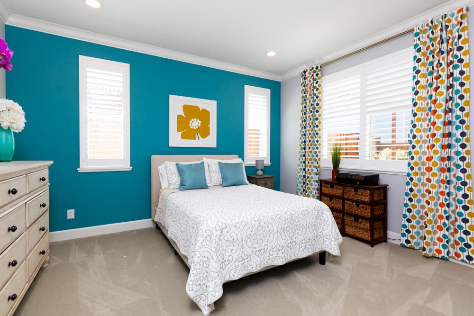
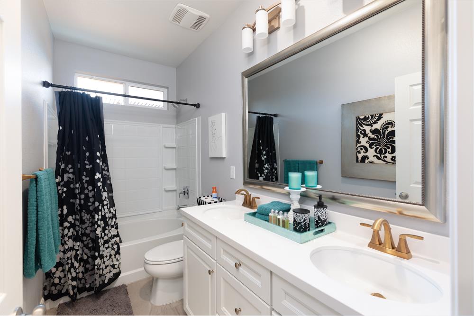
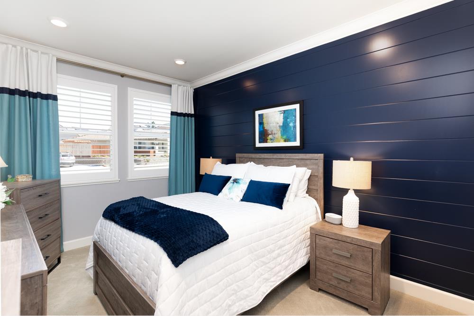
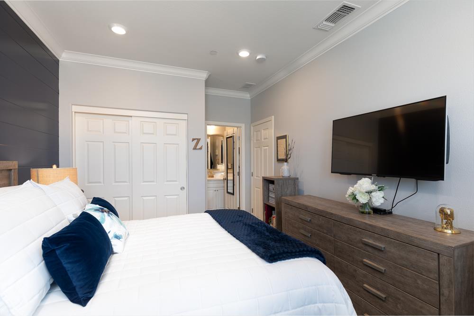
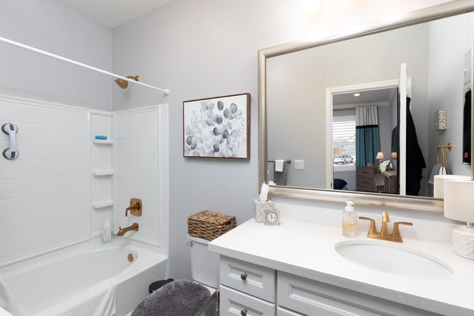
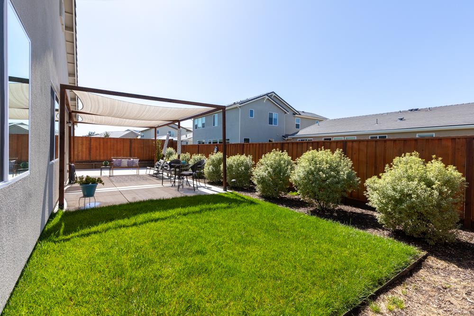
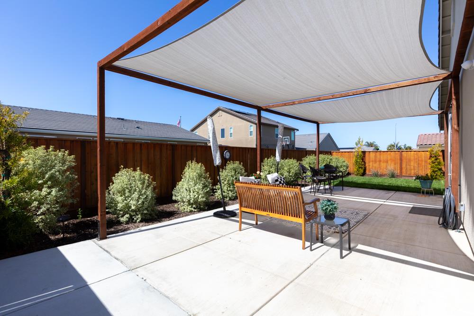
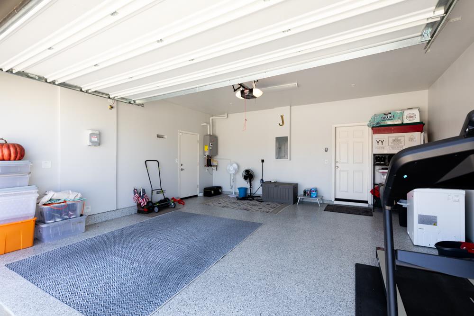
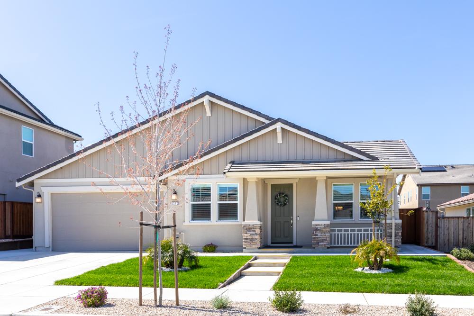
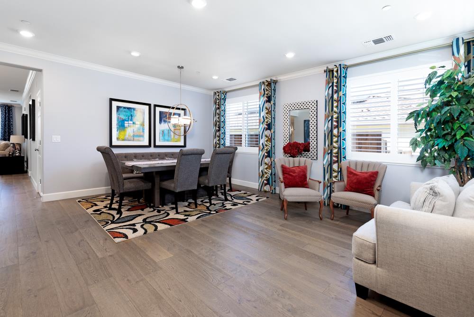
Spectacular Single Level Home! This was originally a model home with all the bells and whistles which include owned solar, pre-wired EV charging station and tankless water heater! The beauty of this home begins when you pull into the driveway with inviting curb appeal and new landscaping. When entering you will be captivated by the spacious living room and dining area. The open floor plan boasts an expansive family room and luxurious kitchen with large island and breakfast bar. This is the perfect gathering space for friends and family. New shutters throughout the entire home. The backyard is another exceptional area to gather with its beautiful manicured landscape and relaxation space. This community is conveniently located to nearby shopping, Ridgemark golf course and restaurants. This is a 10! You don't want to miss this one!
Overview

Property Status
Sold
Lot Size
6,054.84 Sq.Ft.
MLS ID
ML81961046
Property Type
Residential
Year Built
2022

Features & Amenities

Total Area
2,209 Sq.Ft.
Stories
1
Garage Spaces
2.0
Water Source
Public
Pool
None
Roof
Tile
Lot Features
Back Yard
Parking
Off Street, Attached
Heat Type
Forced Air, Central
Air Conditioning
Central Air
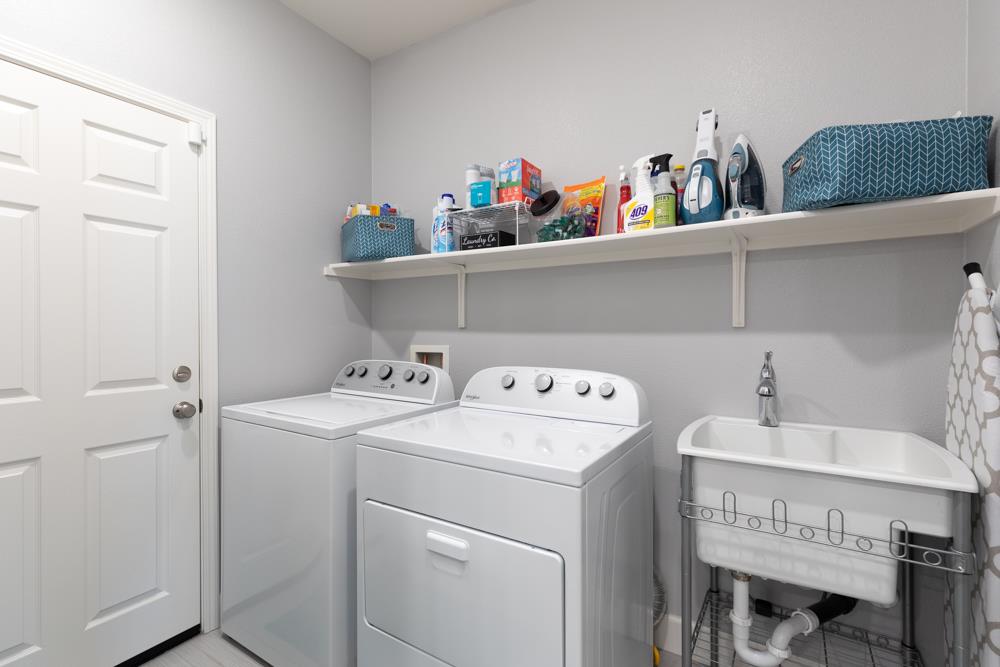
Laundry Room
Laundry Room, Inside
Appliances
Disposal, Dishwasher, Refrigerator, Gas Cooktop
Other Interior Features
Vaulted Ceiling(s), Walk-In Closet(s), Kitchen Island
Sewer
Public Sewer
School District
San Benito High
Sales Price
$875,000
Zoning
Residential

Downloads

2740 Glenview Drive

Schedule a Tour

We would love to help you see this beautiful home! As a full-service brokerage, we can help you tour. Please submit an offer, and answer questions about the buying process.

Thank you

for your interest in 2740 Glenview Drive, HOLLISTER, CA 95023

2740 Glenview Drive
Navigate

I'm Interested In

2740 Glenview Drive

or
  • CallRobin Garcia

    License #01790337

    (831) 333-6132
  • Follow Us On Instagram