Leave a Message

By providing your contact information to David Lyng Real Estate, your personal information will be processed in accordance with David Lyng Real Estate's Privacy Policy. By checking the box(es) below, you expressly consent to receive marketing or promotional real estate communication from David Lyng Real Estate in the manner selected by you. For SMS text messages, message frequency varies. Message and data rates may apply. Consent is not a condition of purchase of any goods or services. You may opt out of receiving further communications from David Lyng Real Estate at any time. To opt out of receiving SMS text messages, reply STOP to unsubscribe. SMS text messaging is subject to our Terms of Use.

Thank you for your message. We will be in touch with you shortly.

Explore Our Properties

Property Description

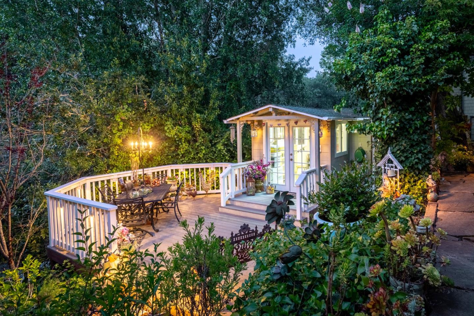
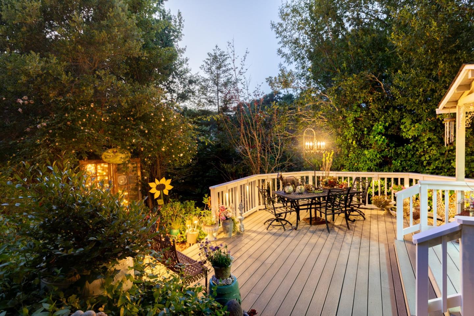
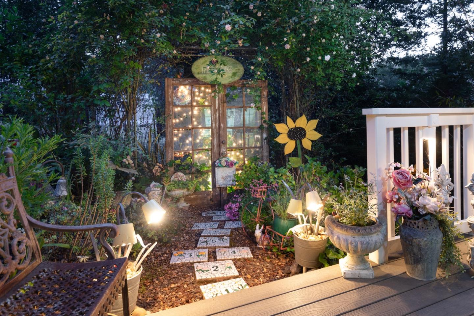
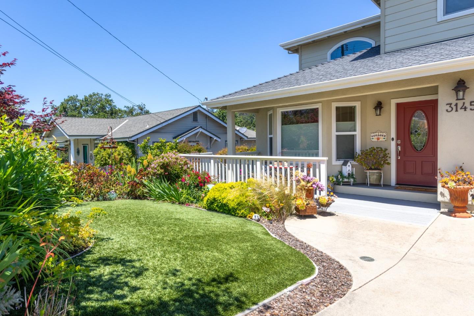
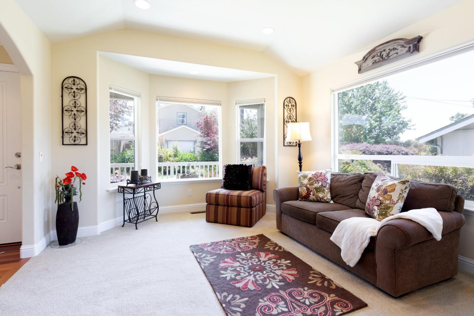
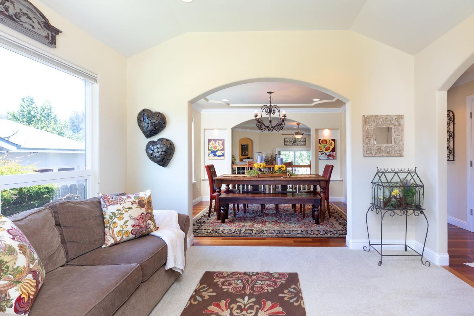
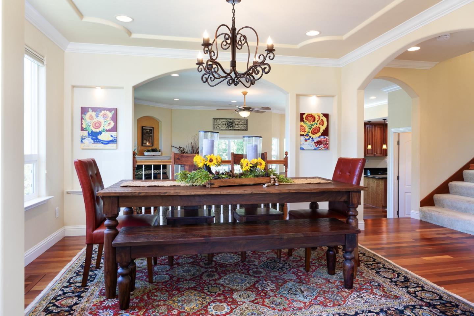
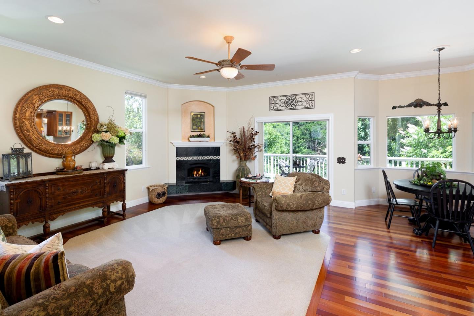
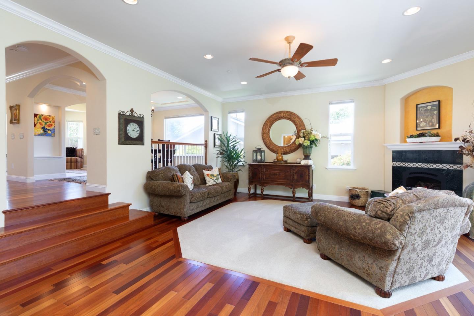
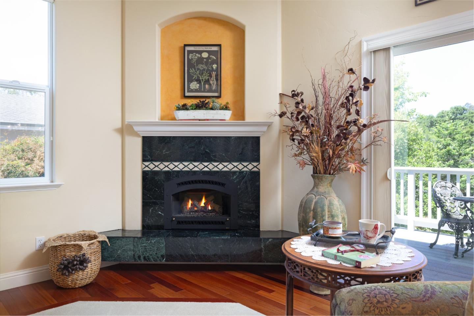
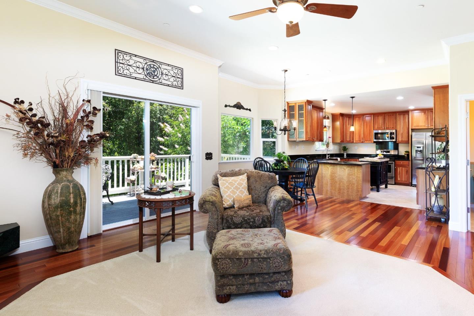
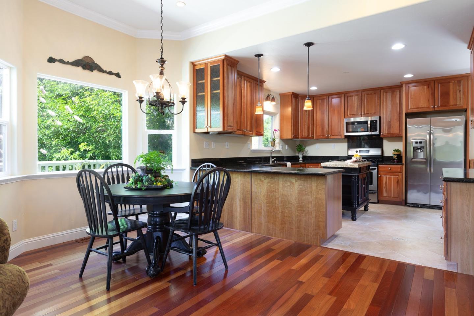
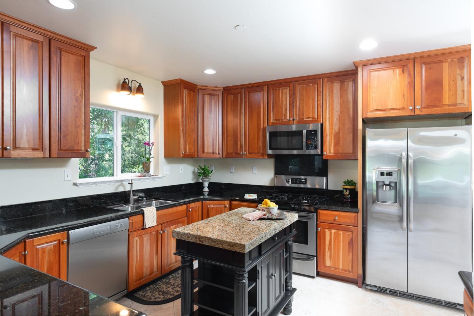
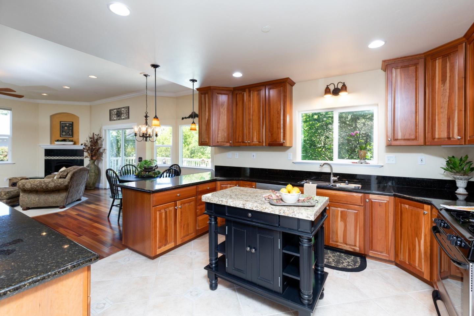
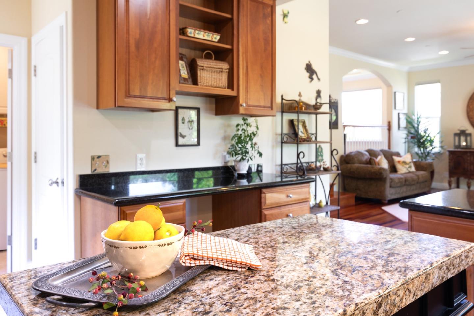
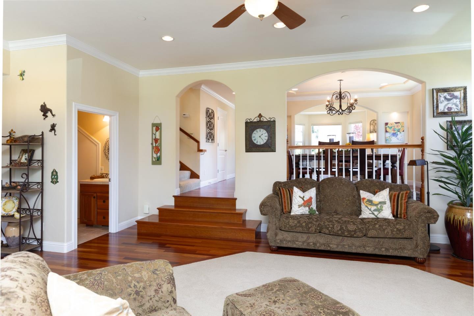
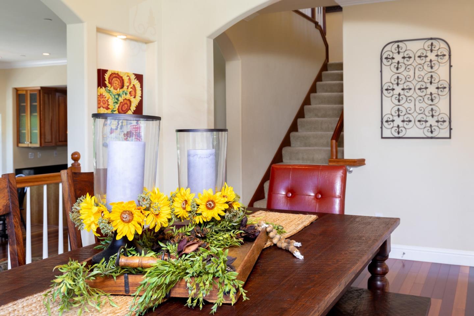
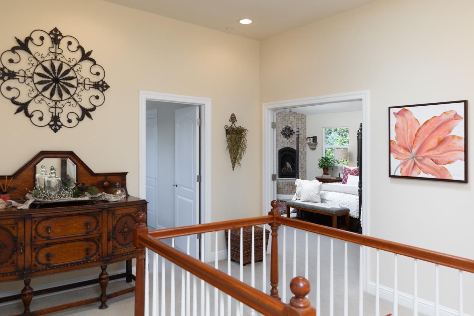
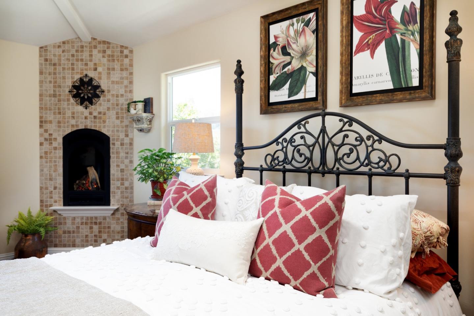
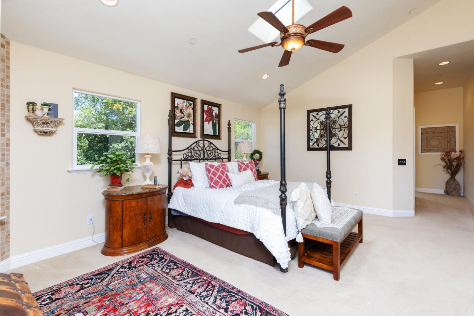
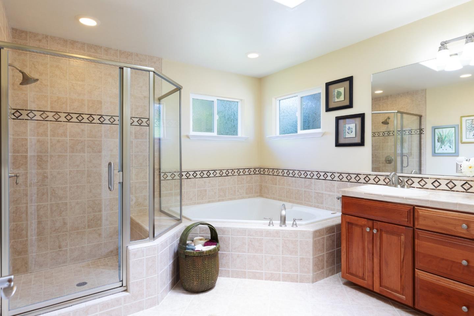
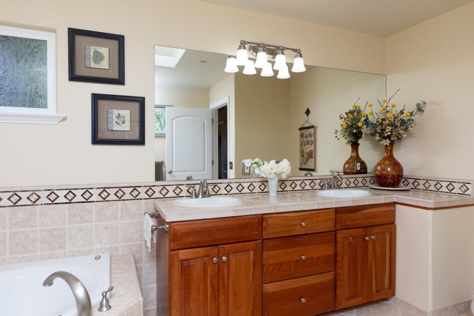
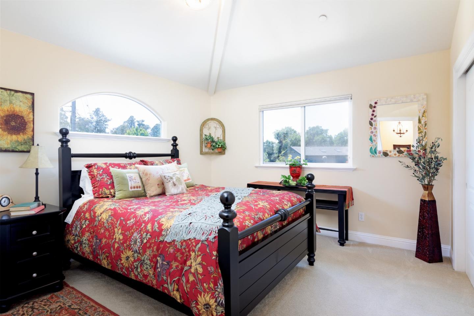
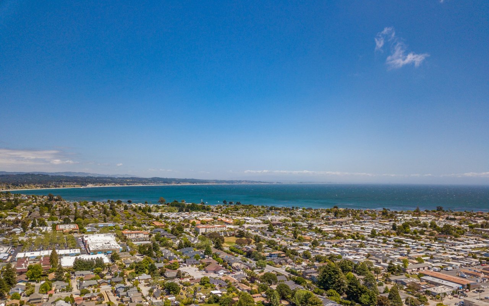
Have you found this secret, low-traffic neighborhood, tucked back in a convenient mid-County location, walking distance to Starbucks, Eriks Deli, Garden Deli, and Moes Alley, and just a 5 min drive to the beach? This finely crafted, high-quality home was built 2003 with custom features galore and a very thoughtful design, creating a haven of comfort and style. This is the place you'll want to host your next gathering, with its roomy, great room design and 10 ft ceilings, chefs kitchen w/ample cherrywood cabinets, granite counters, formal dining room with lighted art alcoves, and two decks to enjoy a treehouse-like feel and the warm fog-free weather this area enjoys. Archways, eye-catching Brazilian cherrywood flrs and high ceilings w/interesting details throughout create an elegant ambiance. Well-placed windows invite in the light and views. And wait until you discover the secret garden in back, w/mosaic steppingstones, garden art, rose trellis and nighttime lighting to make it all the more magical, plus an art studio that's sure to spark your creativity. Storage wont be a problem with this roomy 2-car garage, plus attic space and under the house. Check your annual PG&E climate credit and it should tell you this home was well-built and insulated. Welcome Home!
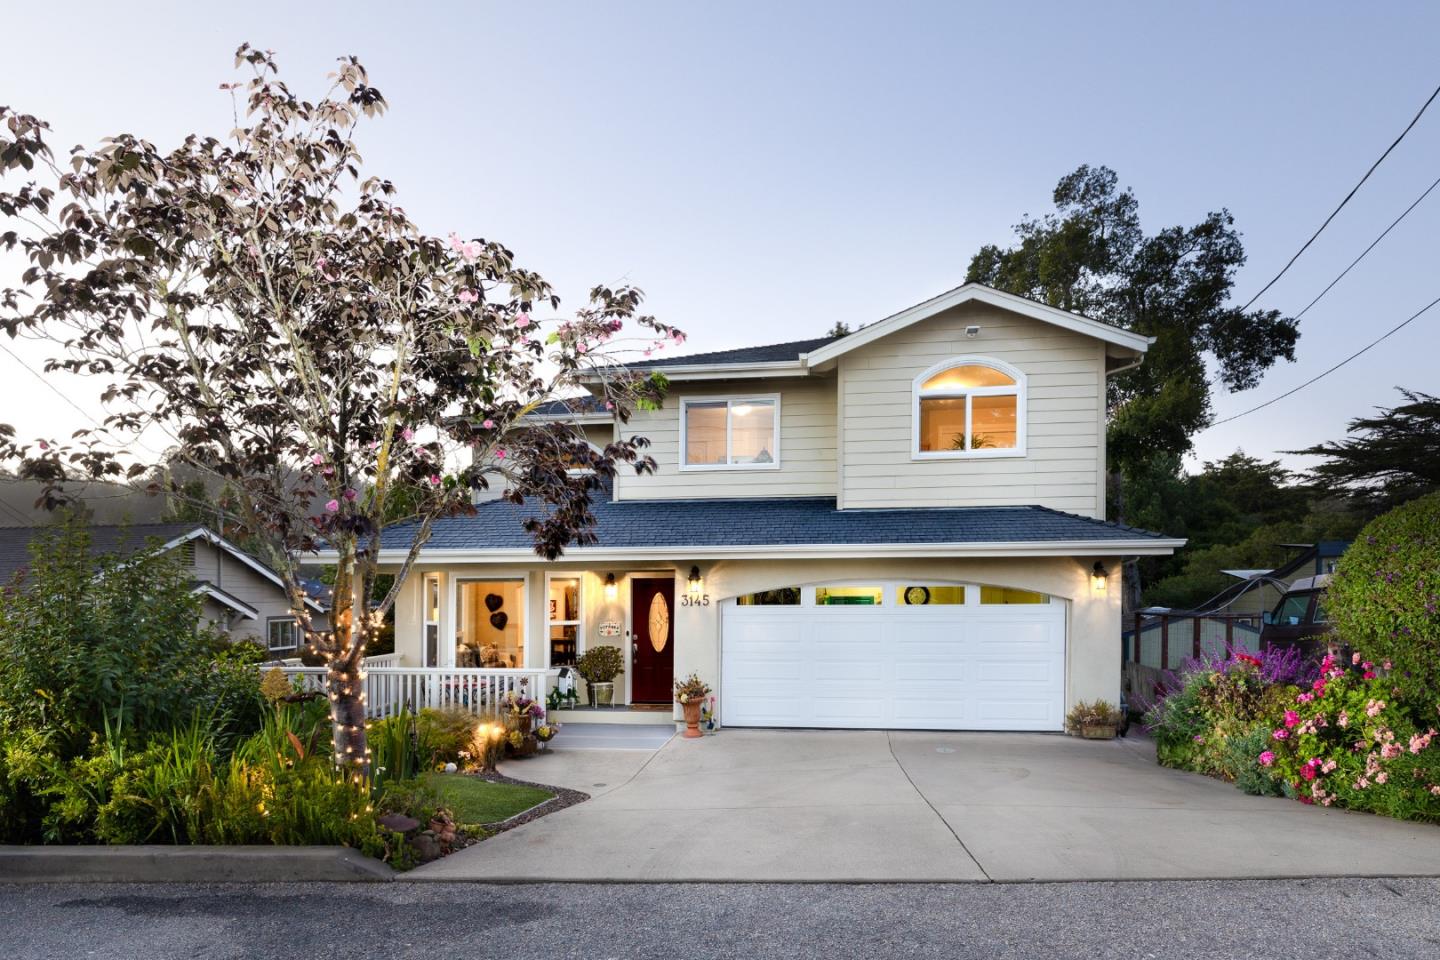
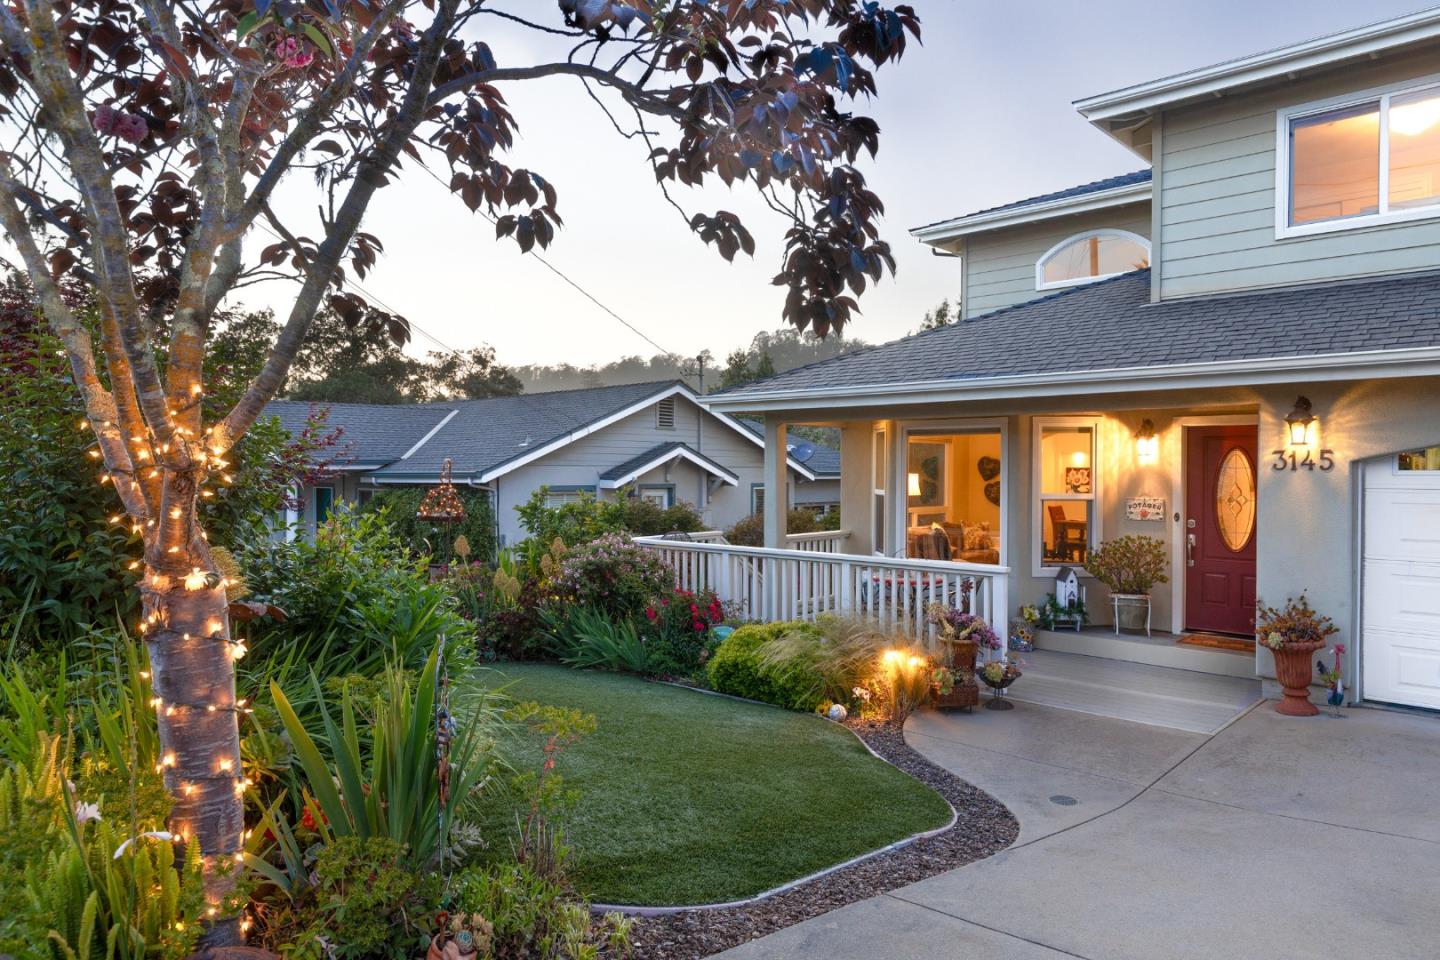
Overview

Property Status
Sold
Lot Size
6,011.28 Sq.Ft.
MLS ID
ML81968232
Property Type
Residential
Year Built
2003

Features & Amenities

Total Area
2,570 Sq.Ft.
Neighborhood
Live Oak
Architecture Styles
Contemporary
View Description
Mountain(s), Neighborhood
Stories
2
Garage Spaces
2.0
Water Source
Public
Roof
Composition
Lot Features
Back Yard
Parking
Attached, Garage Door Opener
Heat Type
Forced Air, Natural Gas, Central
Air Conditioning
Ceiling Fan(s)
Laundry Room
Gas Dryer Hookup
Fireplace
Family Room, Gas Log, Master Bedroom
Appliances
Disposal, Dishwasher, Microwave, Refrigerator, Self Cleaning Oven, Gas Range, Washer/Dryer
Other Interior Features
Breakfast Bar, Vaulted Ceiling(s), Pantry, Walk-In Closet(s), High Ceilings, Double Vanity
Sewer
Public Sewer
Substructure
Concrete Perimeter
Other Exterior Features
Balcony
Elementary School
Santa Cruz Gardens Elementary
Middle School
New Brighton Middle
School District
Santa Cruz City High
Sales Price
$1,500,000
Zoning
R-1-5

Downloads

3145 Salisbury Drive

Schedule a Tour

We would love to help you see this beautiful home! As a full-service brokerage, we can help you tour. Please submit an offer, and answer questions about the buying process.

Thank you

for your interest in 3145 Salisbury Drive, SANTA CRUZ, CA 95065

3145 Salisbury Drive
Navigate
Live Oak

Explore Live Oak

read more
3145 Salisbury Drive
explore in 3d

I'm Interested In

3145 Salisbury Drive

or
  • CallJanet Romanowski

    License #0826867

    (831) 359-5454
  • pretitle

    Featured Properties

    • 1024 Webster Street For Sale

      $1,300,000

      1024 Webster Street, SANTA CRUZ, CA 95062

      • 4 Beds
      • 4 Baths
      • 2,275 Sq.Ft.
    View All Properties

    Follow Us On Instagram