Leave a Message

By providing your contact information to David Lyng Real Estate, your personal information will be processed in accordance with David Lyng Real Estate's Privacy Policy. By checking the box(es) below, you expressly consent to receive marketing or promotional real estate communication from David Lyng Real Estate in the manner selected by you. For SMS text messages, message frequency varies. Message and data rates may apply. Consent is not a condition of purchase of any goods or services. You may opt out of receiving further communications from David Lyng Real Estate at any time. To opt out of receiving SMS text messages, reply STOP to unsubscribe. SMS text messaging is subject to our Terms of Use.

Thank you for your message. We will be in touch with you shortly.

Explore Our Properties

Property Description

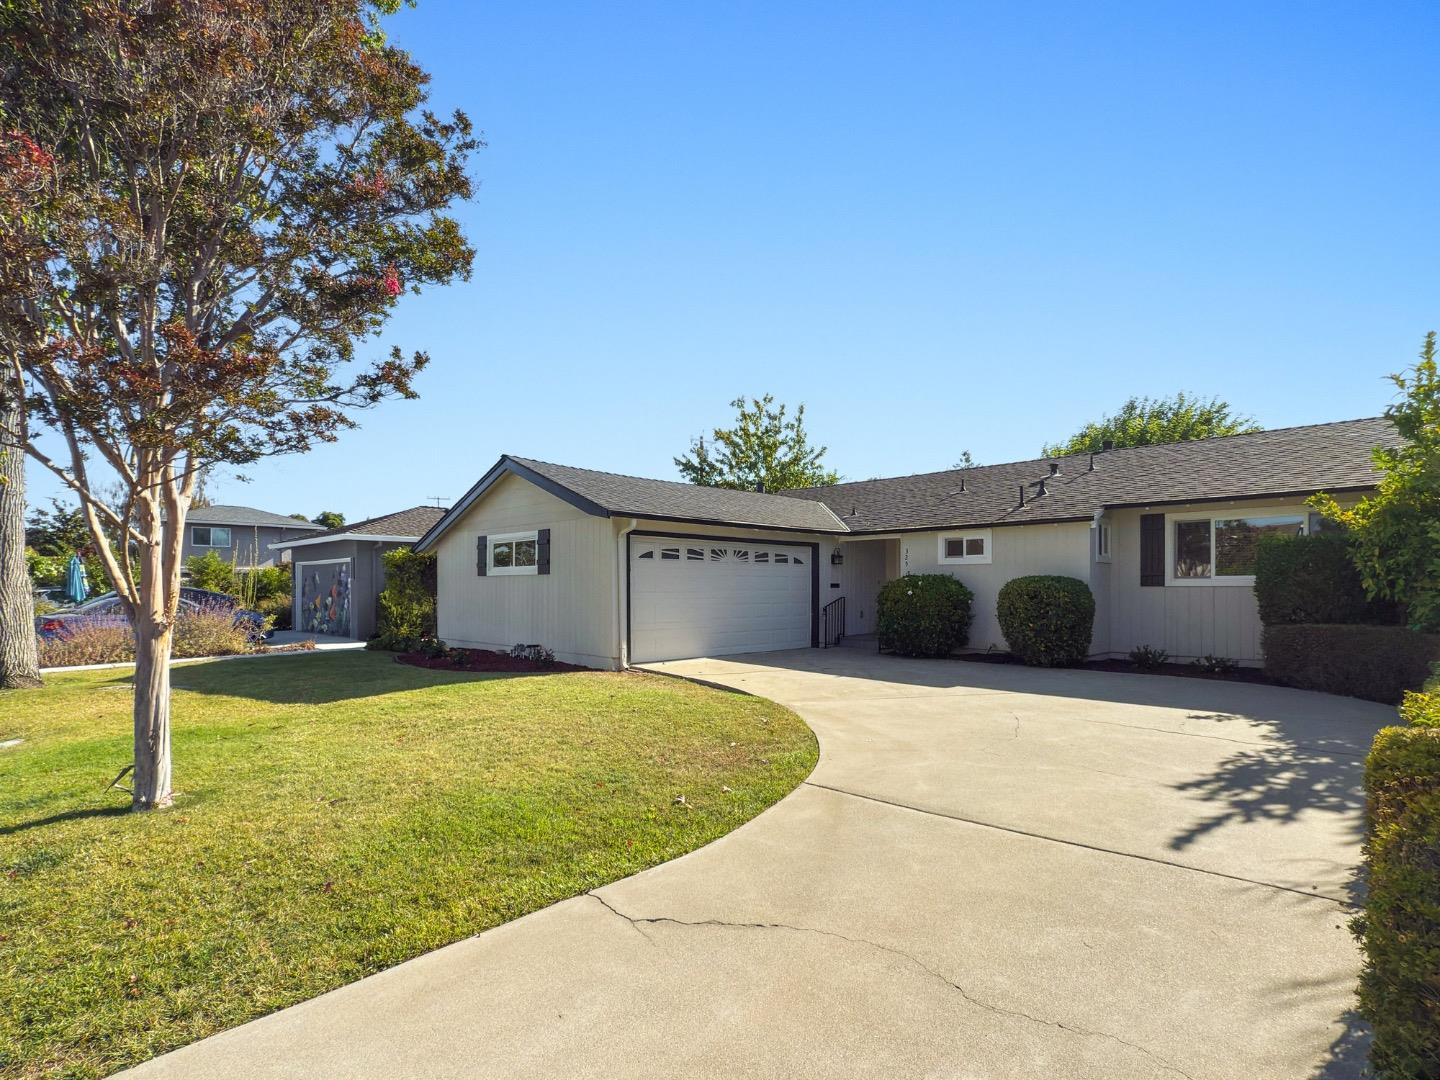
Stylish Updates in a sought-after Santa Clara Neighborhood! This beautifully maintained single-level home blends modern upgrades with timeless comfort. The remodeled kitchen is a chef's dream with quartz countertops, a large center island, and premium Thermador appliances - perfect for cooking and entertaining. Engineered wood floors flow through the kitchen, living room, and bedrooms, while a gas insert fireplace with custom built-in shelving creates a warm focal point in the living room. Bedrooms feature finished closets by California Closets, and the updated bathrooms offer fresh, contemporary finishes. Step outside to a private backyard oasis with a kids' play structure, 4-hole putting green, and a large Tuff Shed that matches the main house. Enjoy the convenience of city-owned utilities to help keep costs low. All set in one of Santa Clara's most desirable neighborhoods, just minutes to Santana Row, Valley Fair, and Pruneridge Golf Club - ideal for dining, shopping, and recreation. Don't wait-this one won't last!

Overview

Property Status
Sold
Lot Size
7,657.85 Sq.Ft.
MLS ID
ML82018181
Property Type
Residential
Year Built
1956

Features & Amenities

Total Area
1,306 Sq.Ft.
Stories
1
Garage Spaces
2.0
Water Source
Public
Utilities
Natural Gas Available
Pool
None
Roof
Composition
Parking
Attached, On Street
Heat Type
Fireplace Insert, Forced Air, Central
Air Conditioning
Central Air
Laundry Room
In Garage
Fireplace
Insert, Living Room, Gas
Appliances
Dishwasher, Microwave, Refrigerator, Gas Range
Sewer
Public Sewer
Substructure
Concrete Perimeter
School District
Santa Clara Unified
Sales Price
$2,130,000
Zoning
R1

Downloads

325 Crestview Drive

Schedule a Tour

We would love to help you see this beautiful home! As a full-service brokerage, we can help you tour. Please submit an offer, and answer questions about the buying process.

Thank you

for your interest in 325 Crestview Drive, SANTA CLARA, CA 95050

325 Crestview Drive
Navigate
325 Crestview Drive
explore in 3d

I'm Interested In

325 Crestview Drive

or
  • CallGreg Lukina

    License #01949291

    (831) 600-5581
  • Follow Us On Instagram