Leave a Message

By providing your contact information to David Lyng Real Estate, your personal information will be processed in accordance with David Lyng Real Estate's Privacy Policy. By checking the box(es) below, you expressly consent to receive marketing or promotional real estate communication from David Lyng Real Estate in the manner selected by you. For SMS text messages, message frequency varies. Message and data rates may apply. Consent is not a condition of purchase of any goods or services. You may opt out of receiving further communications from David Lyng Real Estate at any time. To opt out of receiving SMS text messages, reply STOP to unsubscribe. SMS text messaging is subject to our Terms of Use.

Thank you for your message. We will be in touch with you shortly.

Explore Our Properties

Property Description

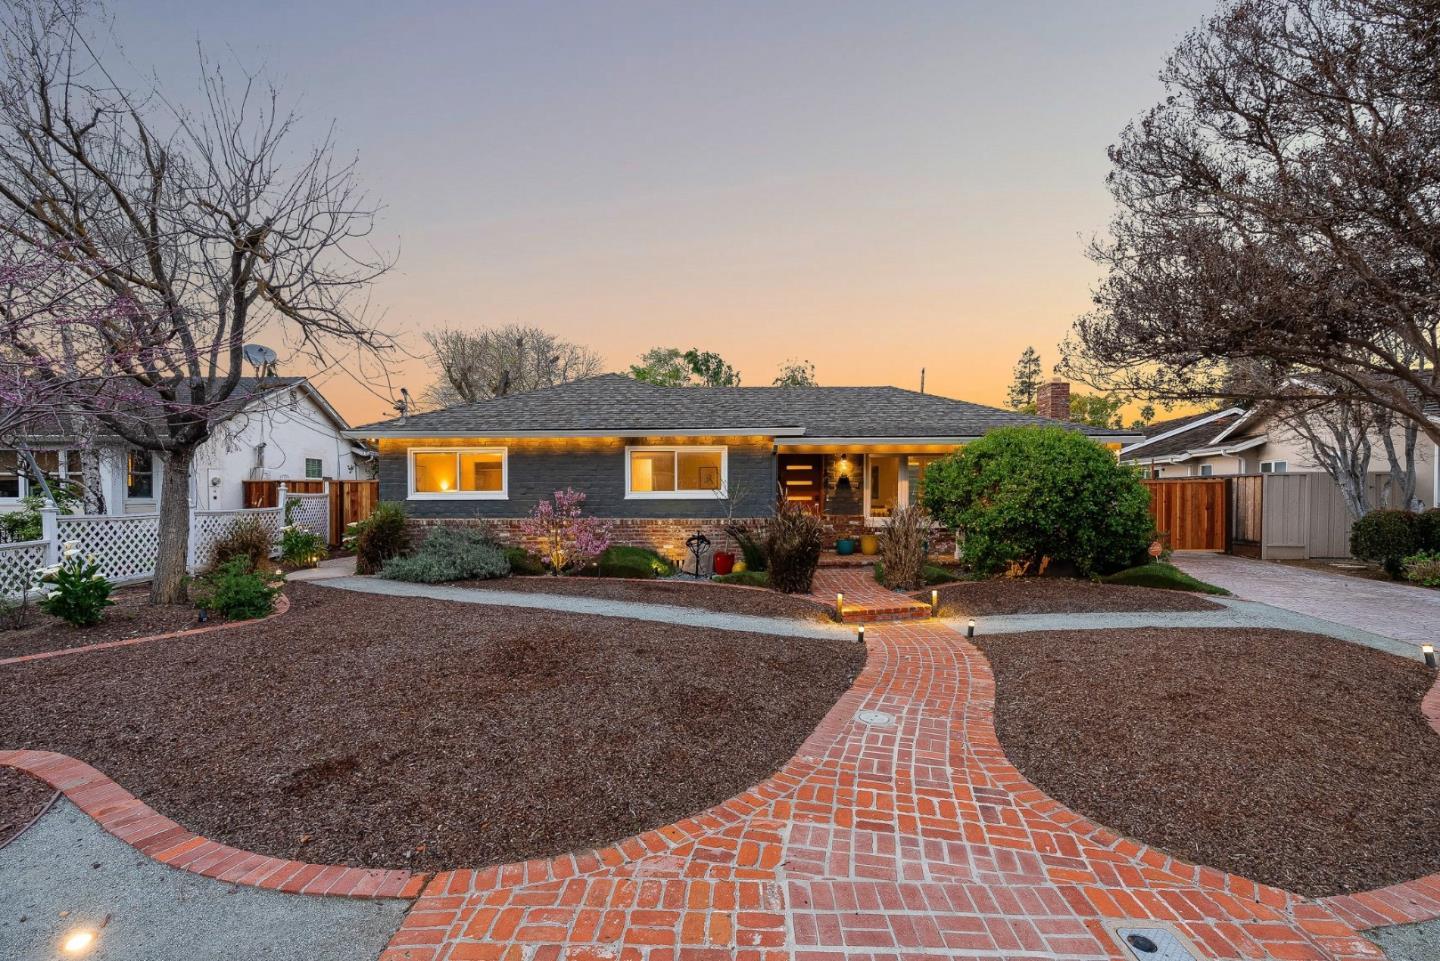
Hidden gem w/ ADU in one of Campbell's most sought-after neighborhoods on an extra-large 10,258 sqft lot with a private, park-like backyard. Versatile property with two single-level living spaces: 3BD/2BA main residence featuring oak wood floors, updated kitchen and baths, wood-burning fireplace and detached 2-car garage. BONUS 1BD/1BA guest home built in 2021 with quality finishes, 10-ft ceilings, gourmet kitchen, 1-bedroom, full bath, and flexible "fun garage" with roll-up door, acoustic insulation and drywall ideal as an entertainment space or extension of the main home.

Expansive yard designed for entertaining, play, and relaxation with additional space for RV and/or boat. Smart home features include heating and interior/exterior lighting, Solar, Tesla Powerwall, 50-amp EV hookup, and 220V garage. Prime location minutes to The Pruneyard, Downtown Campbell, and Santana Row, with access to award-winning schools and easy commuting. Rare opportunity with exceptional flexibility.

Overview

Property Status
Sold
Date Sold
April 17, 2026
Lot Size
10,258 Sq.Ft.
MLS ID
ML82038801
Property Type
Residential
Year Built
1953

Features & Amenities

Total Area
1,254 Sq.Ft.
Architecture Styles
Ranch
Stories
1
Garage Spaces
4.0
Water Source
Public
Utilities
Natural Gas Available, Public Utilities, Water Public
Roof
Composition
Lot Features
Grade Level
Parking
Detached, Drive Through, Enclosed, Gate Door Opener, Guest Visitor Parking, Parking Area, Roomfor Oversized Vehicle
Heat Type
Central Forced Air
Air Conditioning
Central Forced Air, Multi_Zone
Laundry Room
Hookup_Gas Dryer
Fireplace
Family Room, Wood Burning
Appliances
Dishwasher, Garbage Disposal, Microwave, Oven Electric, Oven Range Electric, Oven Range Gas, Refrigerator
Substructure
Concrete Perimeter
Elementary School
BagbyElementary
Middle School
PriceCharterMiddle
High School
BranhamHigh
School District
CampbellUnionHigh
Sales Price
$2,200,000
Zoning
1-8

Downloads

341 Dallas Drive

Schedule a Tour

We would love to help you see this beautiful home! As a full-service brokerage, we can help you tour. Please submit an offer, and answer questions about the buying process.

Thank you

for your interest in 341 Dallas DR, Campbell, CA 95008

341 Dallas Drive
Navigate
341 Dallas Drive
explore in 3d

I'm Interested In

341 Dallas Drive

or
  • CallJane Mott

    License #01504972

    (831) 239-8401
  • Follow Us On Instagram