Leave a Message

By providing your contact information to David Lyng Real Estate, your personal information will be processed in accordance with David Lyng Real Estate's Privacy Policy. By checking the box(es) below, you expressly consent to receive marketing or promotional real estate communication from David Lyng Real Estate in the manner selected by you. For SMS text messages, message frequency varies. Message and data rates may apply. Consent is not a condition of purchase of any goods or services. You may opt out of receiving further communications from David Lyng Real Estate at any time. To opt out of receiving SMS text messages, reply STOP to unsubscribe. SMS text messaging is subject to our Terms of Use.

Thank you for your message. We will be in touch with you shortly.

Explore Our Properties

Property Description

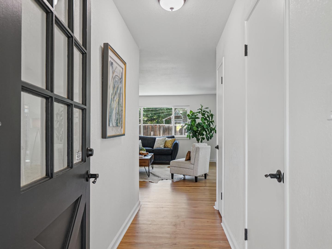
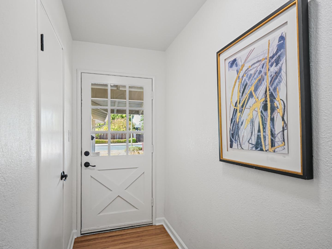
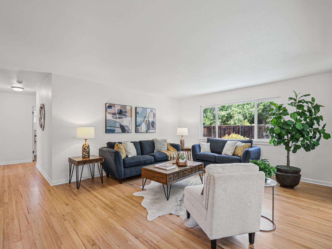
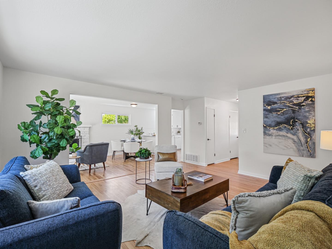
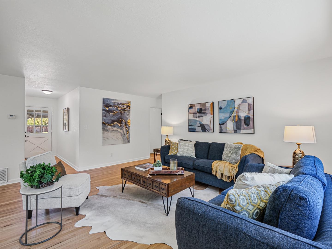
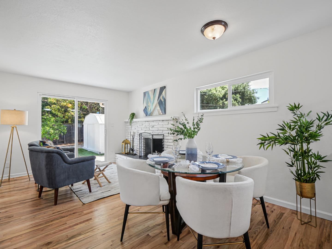
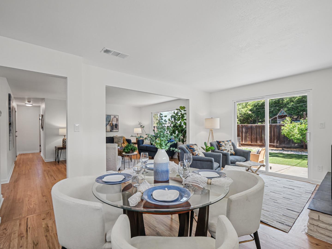
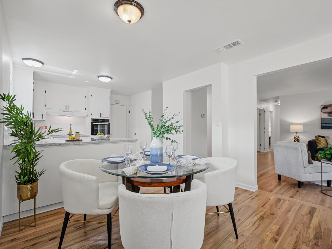
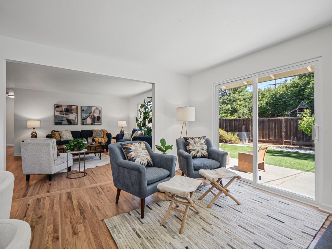
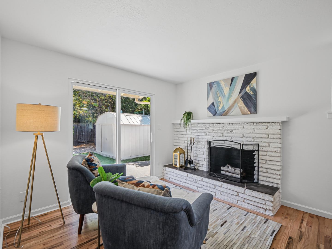
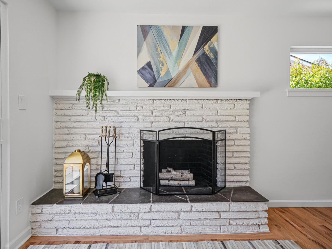
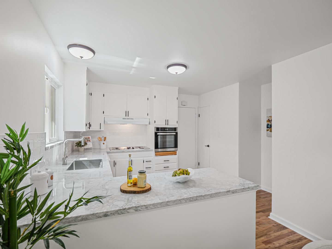
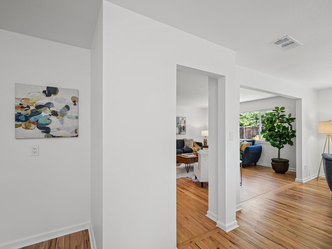
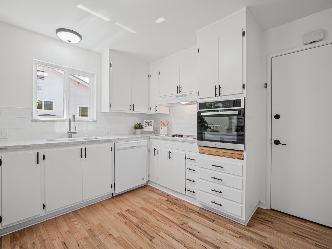
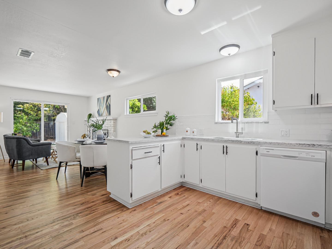
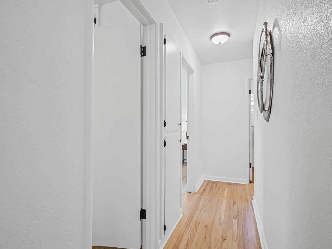
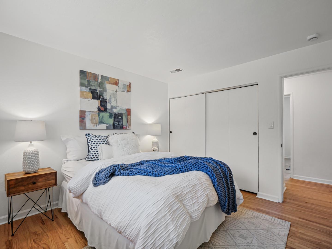
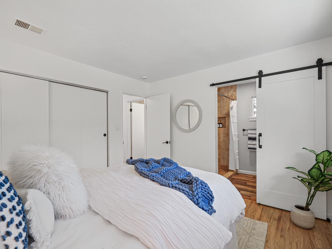
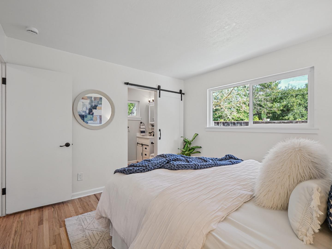
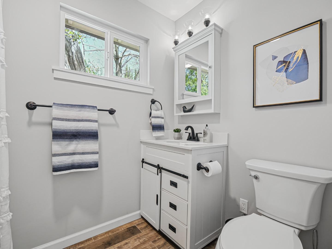
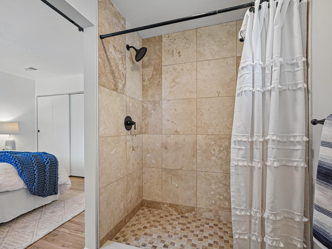
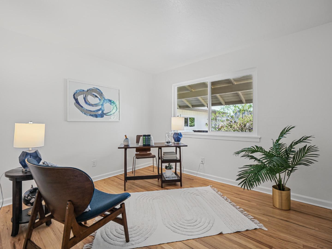
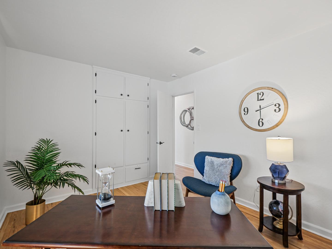
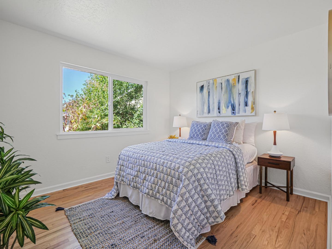
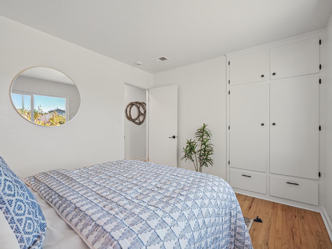
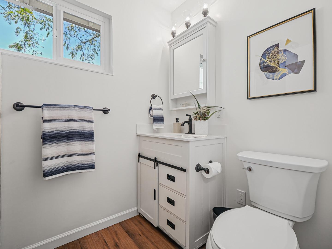
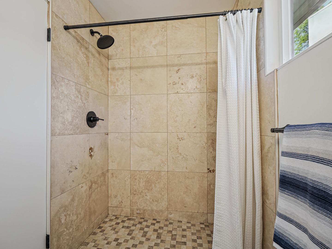
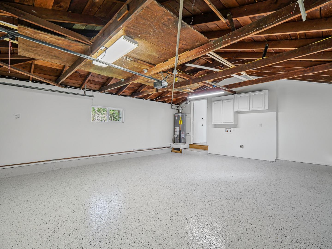
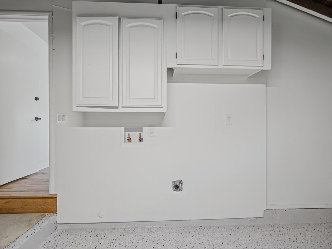
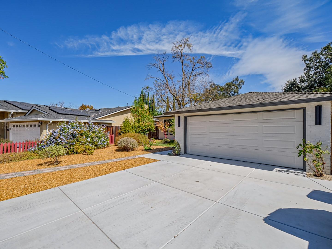
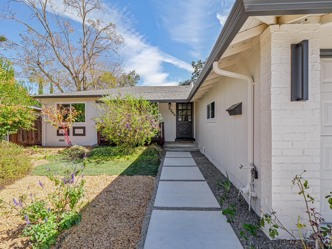
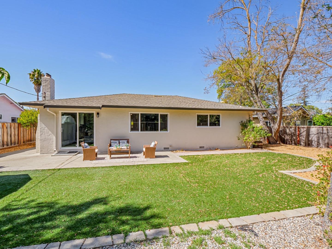
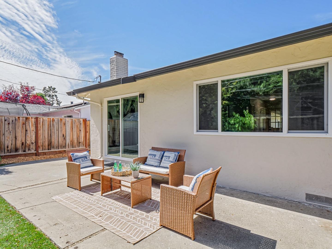
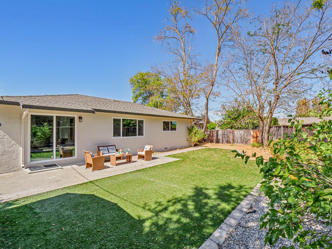
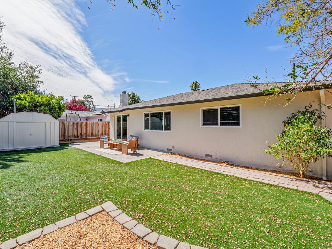
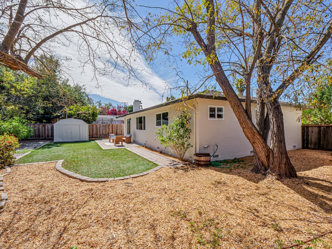
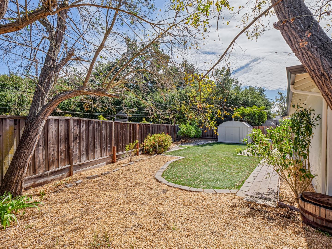
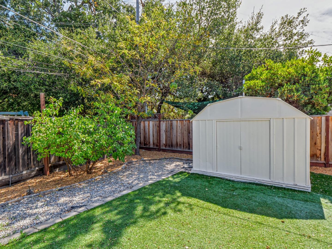
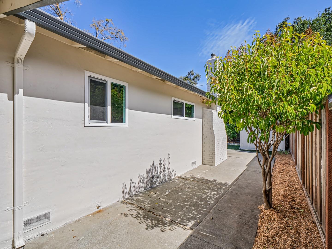
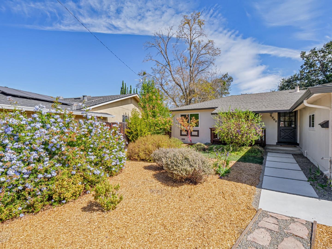
Set on a beautiful tree-lined street in the heart of the highly desirable Westmont neighborhood, this charming single-story California ranch offers comfort, style, and an outstanding location. A welcoming covered front porch leads into a warm and inviting interior, and this comfortable feeling continues throughout the house. Thoughtful updates include brand-new Milgard dual-pane windows, gorgeous newly refinished solid oak hardwood floors, beautiful quartz countertops, and so much more. The home features three bedrooms, two updated bathrooms, and an easy, functional floor plan that flows beautifully. Outside, the quiet and peaceful backyard is ready for your personal touch, with plenty of opportunity to create a wonderful space for relaxing, gardening, and entertaining. With its mature surroundings and peaceful neighborhood setting, this is the kind of home that feels welcoming the moment you arrive. Ideally located near lovely parks, shopping, dining, and major commute routes. Highly regarded neighborhood schools include Forest Hill Elementary, Rolling Hills Middle School, and Westmont High School. Homes in this location are always in demand, and it's easy to see why. Welcome home!
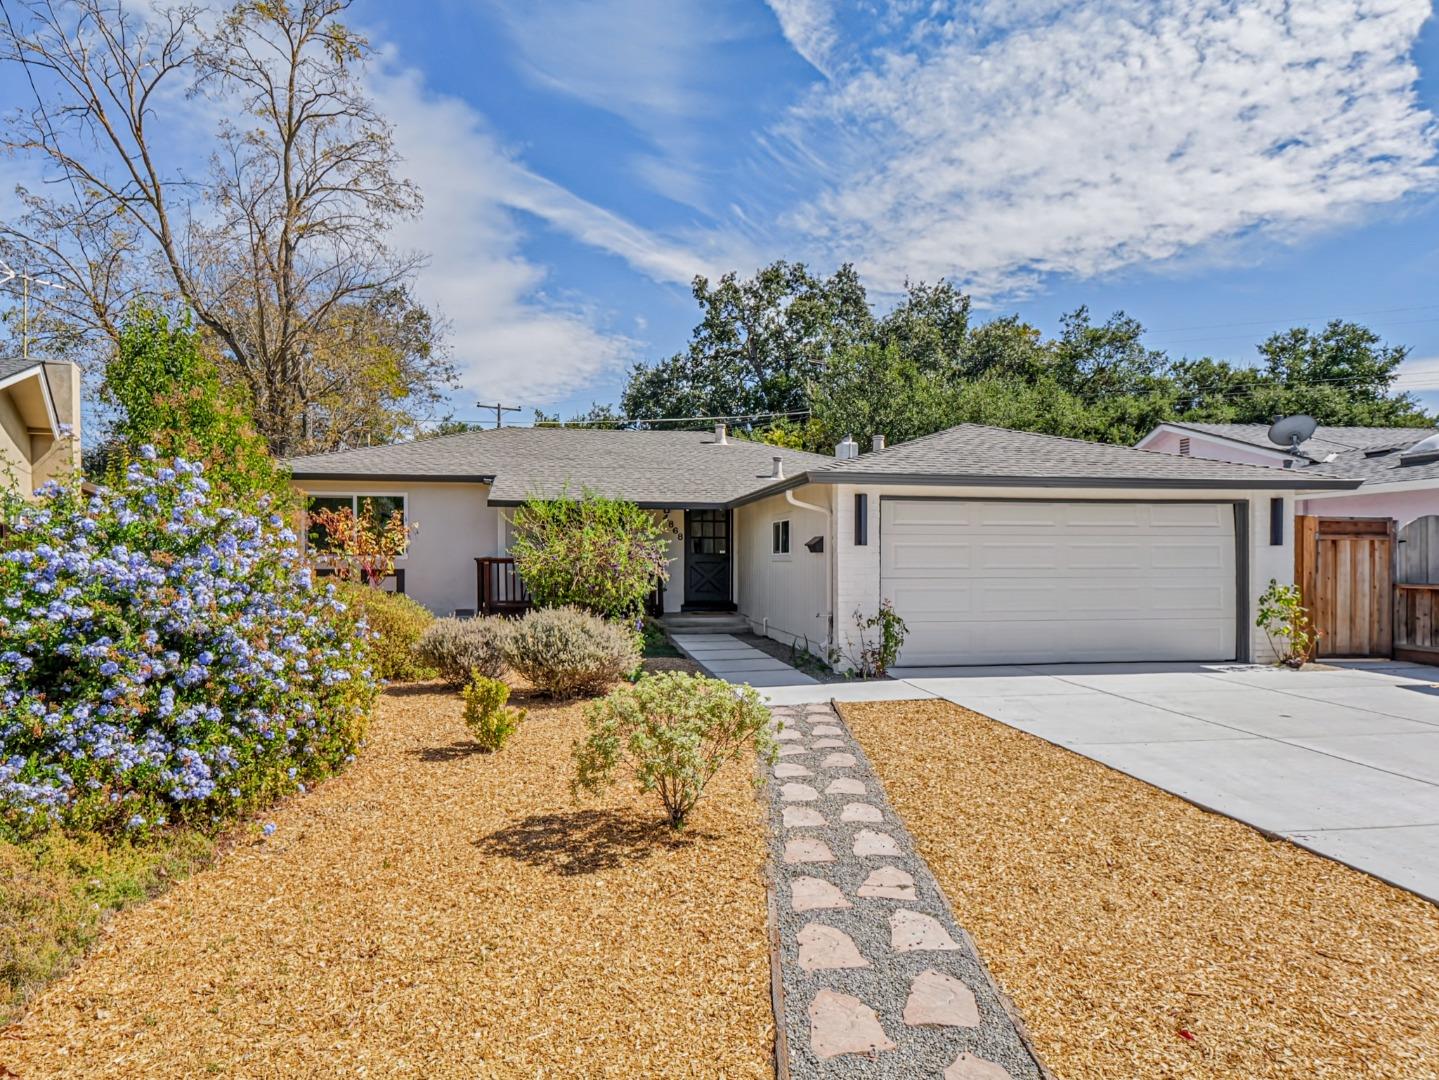
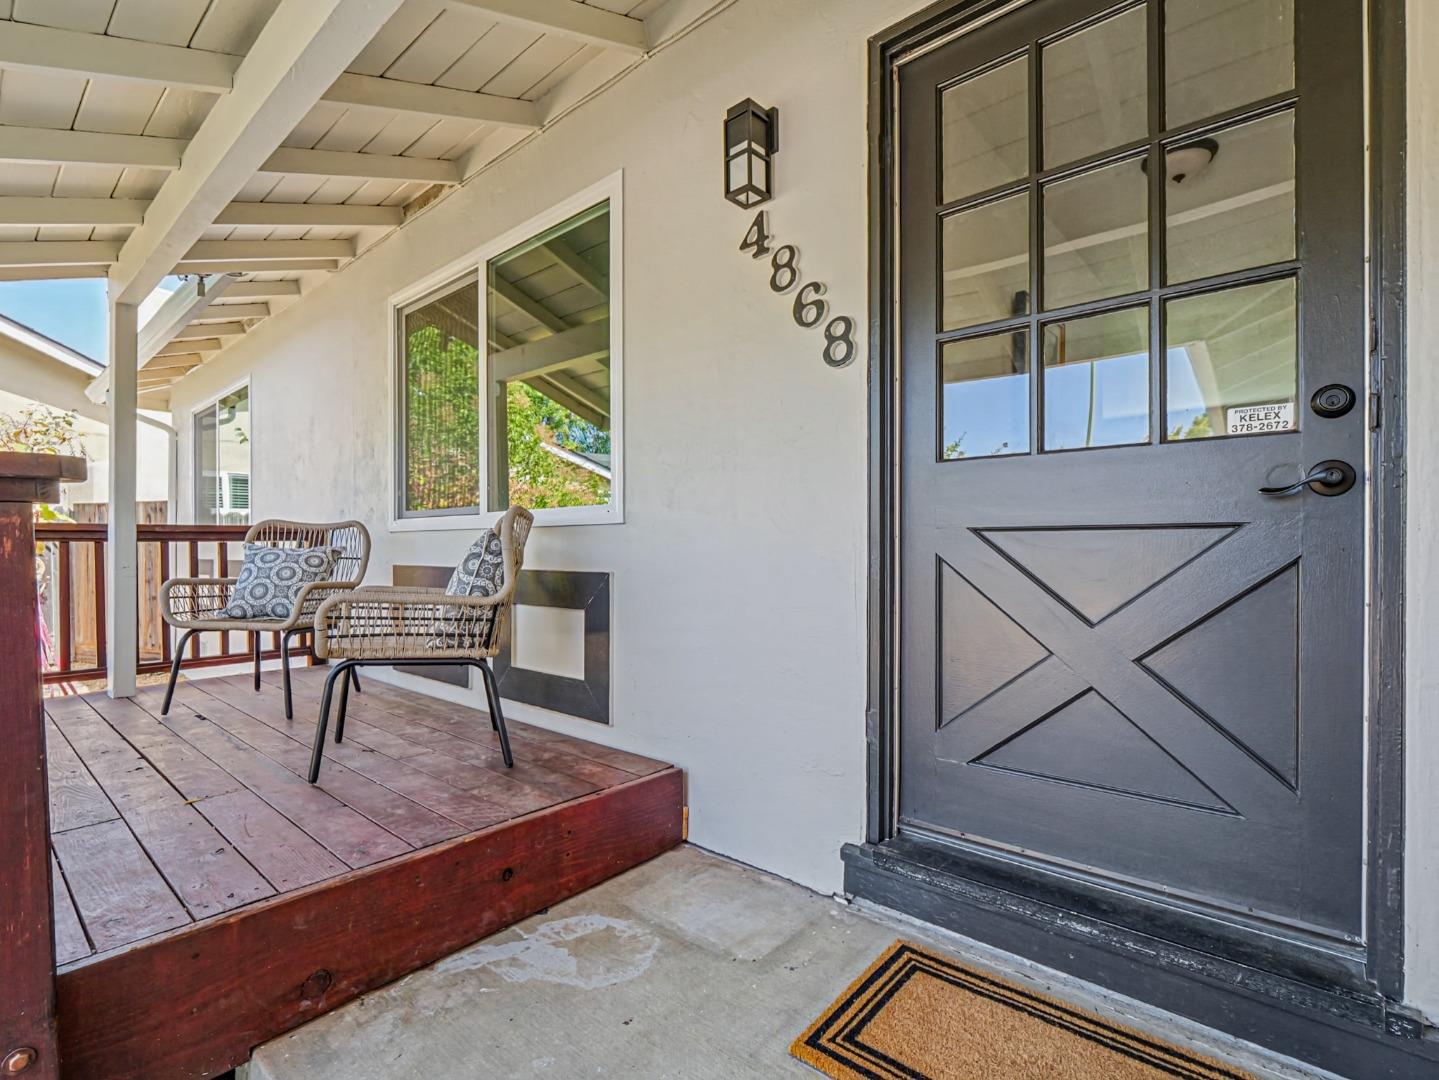
Overview

Open House
10/3/2026 1:00PM - 4:00PM PDT
10/4/2026 1:00PM - 4:00PM PDT
Property Status
For Sale
Lot Size
6,534 Sq.Ft.
MLS ID
ML82060685
Property Type
Residential
Year Built
1961

Features & Amenities

Total Area
1,204 Sq.Ft.
Stories
1
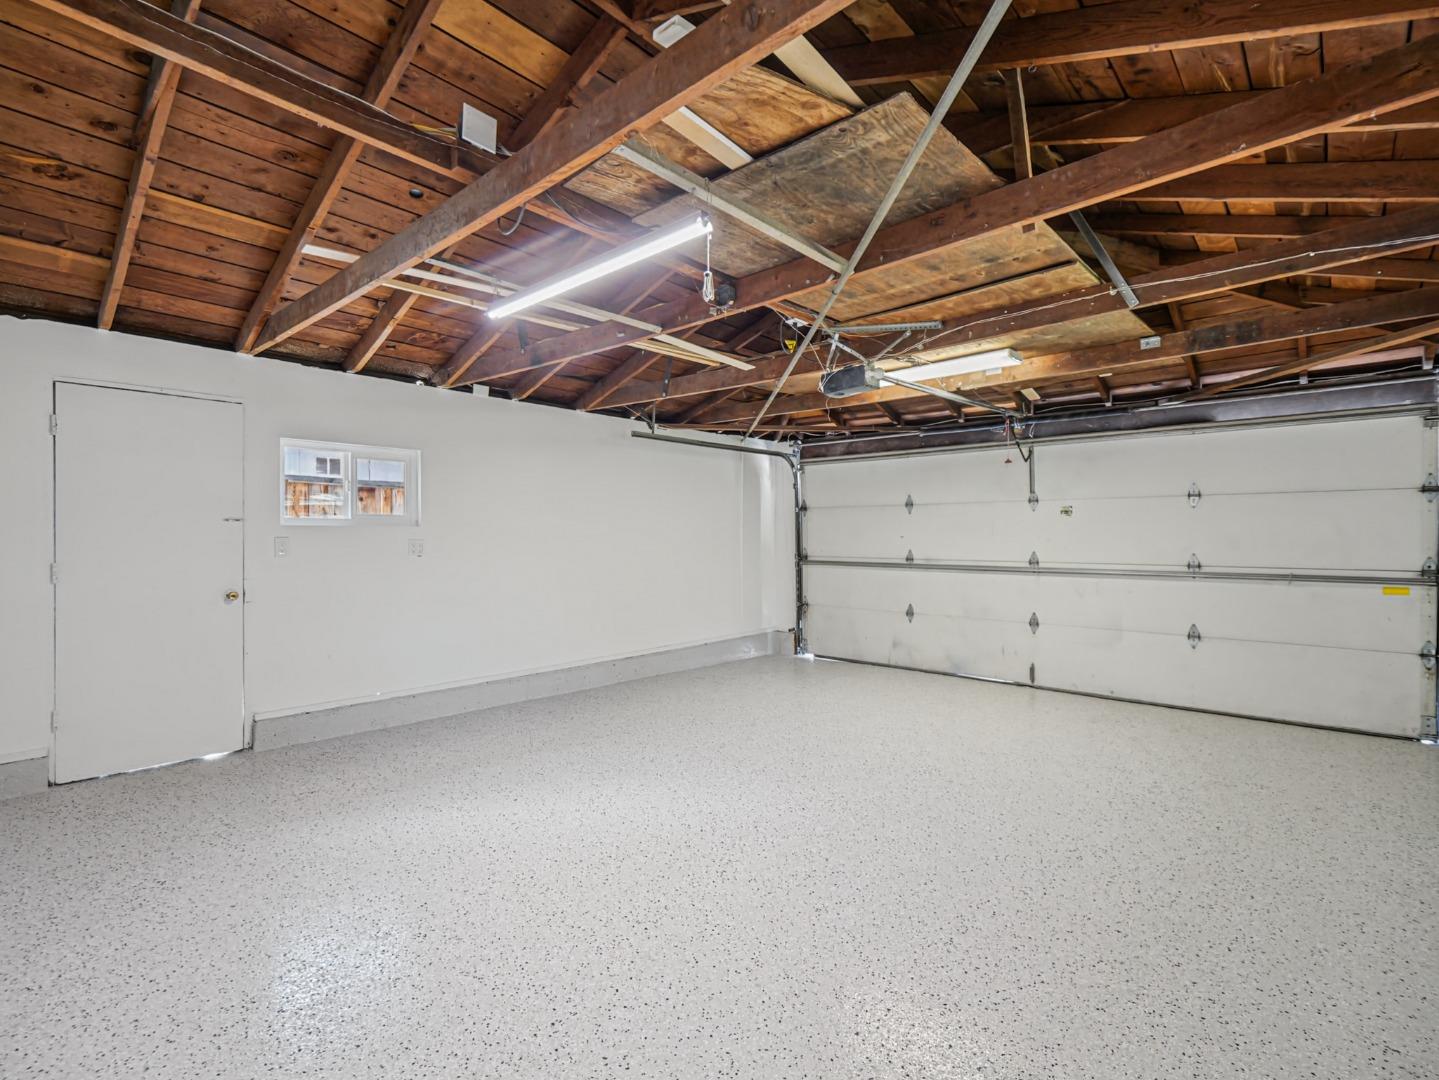
Garage Spaces
2.0
Water Source
Public
Utilities
Public Utilities, Water Public
Roof
Composition
Parking
Attached Garage
Heat Type
Forced Air
Air Conditioning
None
Fireplace
Living Room
Sewer
Public Sewer
Substructure
Concrete Perimeter
School District
CampbellUnionHigh
Sales Price
$1,889,000
Zoning
R1-8

Downloads

4868 Kingston WAY

Schedule a Tour

We would love to help you see this beautiful home! As a full-service brokerage, we can help you tour. Please submit an offer, and answer questions about the buying process.
Thank you

for your interest in 4868 Kingston WAY, San Jose, CA 95130

4868 Kingston WAY
Navigate

Mortgage Calculator

Estimate your monthly mortgage payment, including the principal and interest, property taxes, and HOA. Adjust the values to generate a more accurate rate.
$0,000 Your Payment 20 15 65
$0,000 Your Payment

I'm Interested In

4868 Kingston WAY

or
  • CallStacy Nelson

    License #01488181

    (831) 421-2851
  • Follow Us On Instagram