Leave a Message

By providing your contact information to David Lyng Real Estate, your personal information will be processed in accordance with David Lyng Real Estate's Privacy Policy. By checking the box(es) below, you expressly consent to receive marketing or promotional real estate communication from David Lyng Real Estate in the manner selected by you. For SMS text messages, message frequency varies. Message and data rates may apply. Consent is not a condition of purchase of any goods or services. You may opt out of receiving further communications from David Lyng Real Estate at any time. To opt out of receiving SMS text messages, reply STOP to unsubscribe. SMS text messaging is subject to our Terms of Use.

Thank you for your message. We will be in touch with you shortly.

Explore Our Properties

Property Description

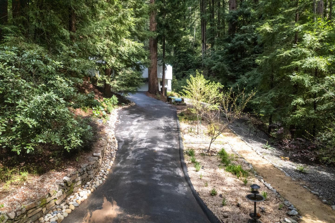
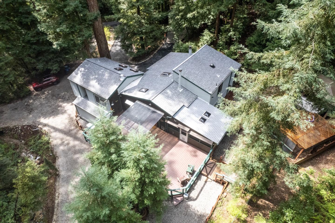
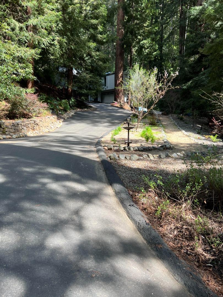
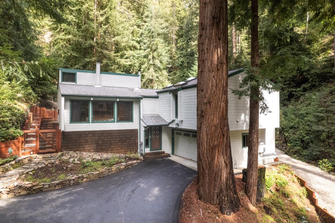
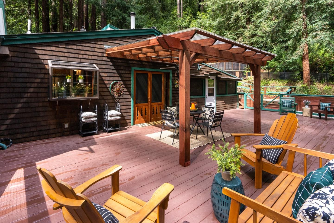
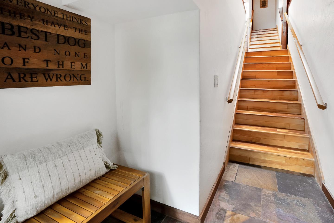
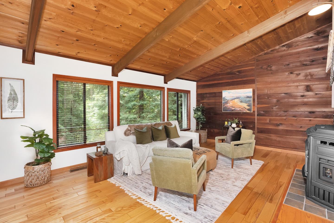
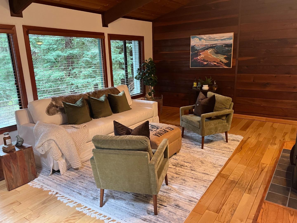
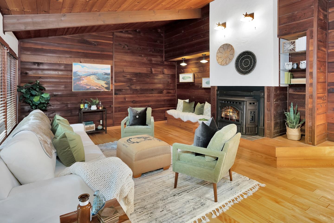
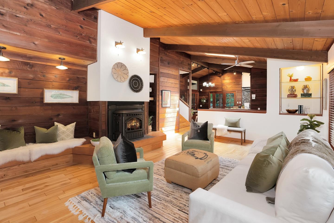
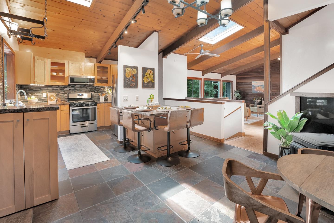
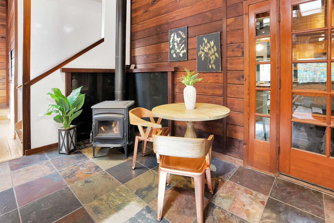
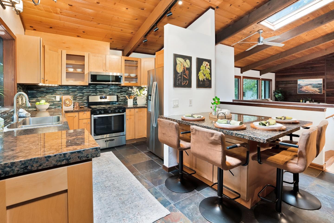
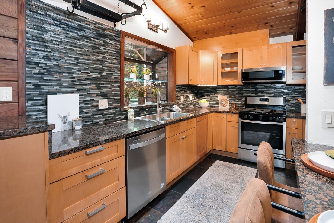
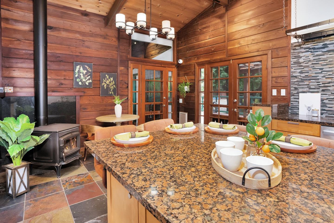
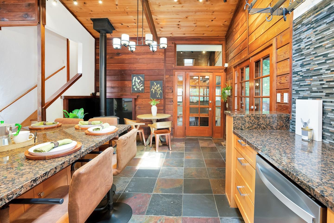
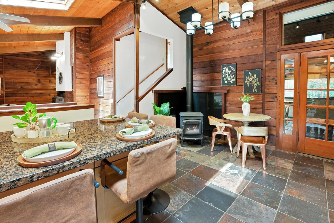
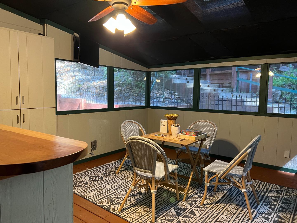
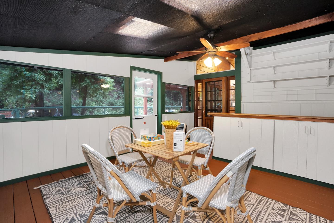
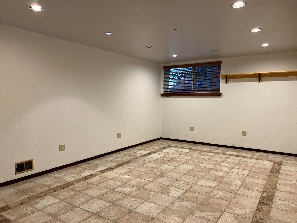
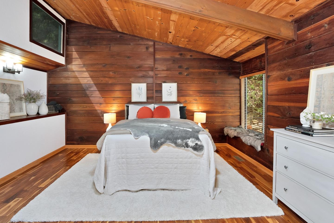
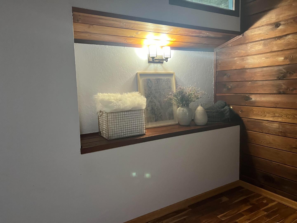
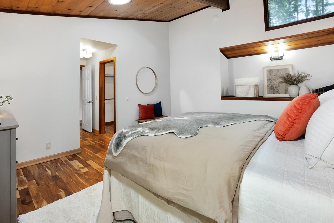
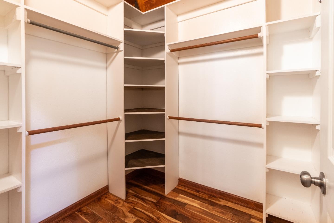
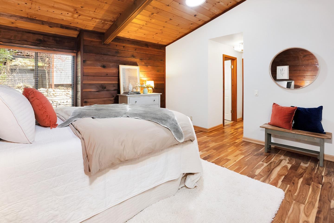
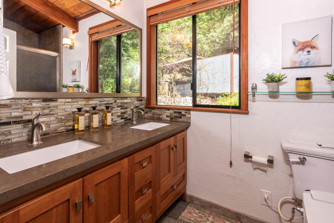
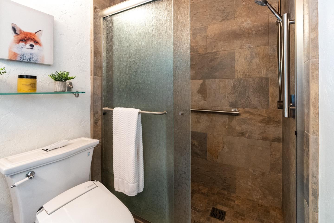
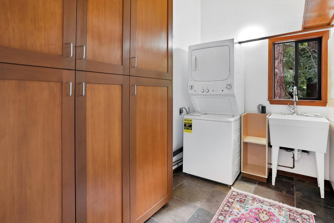
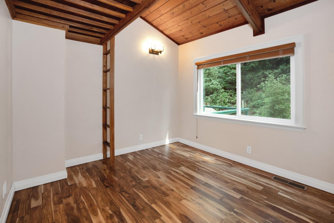
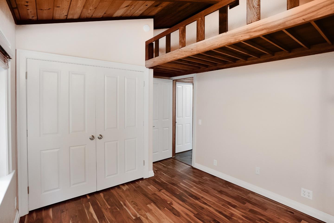
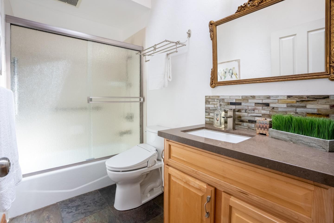
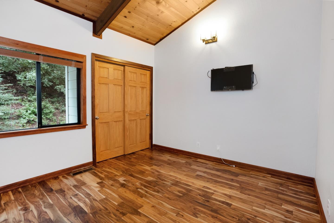
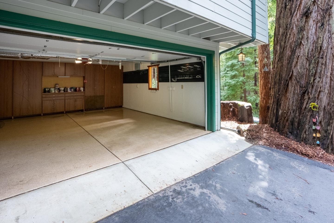
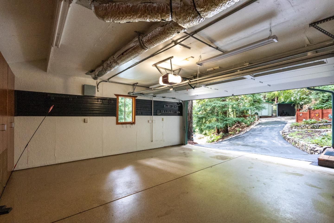
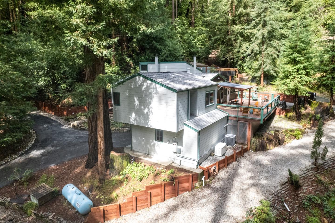
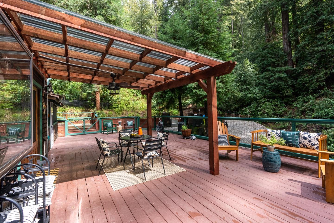
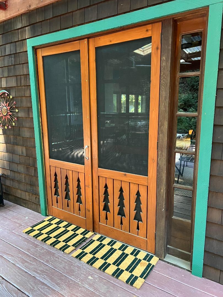
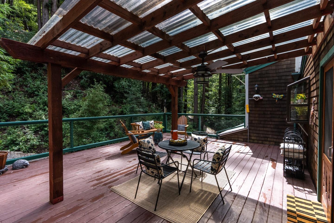
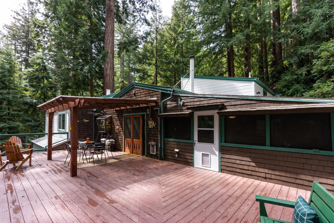
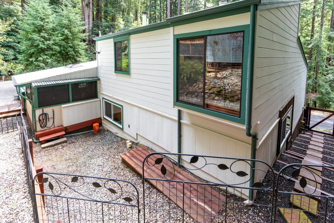
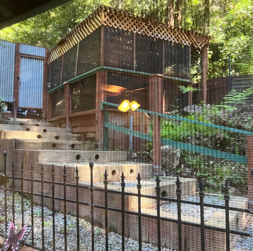
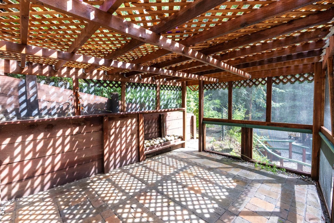
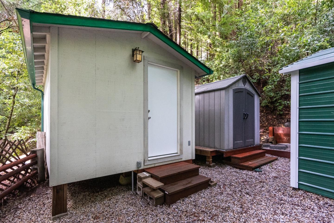
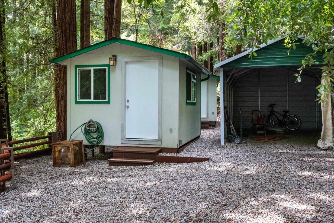
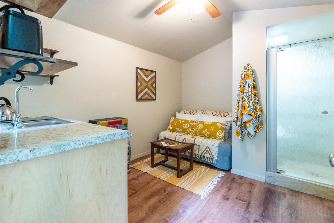
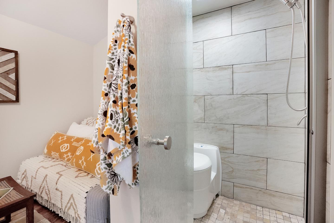
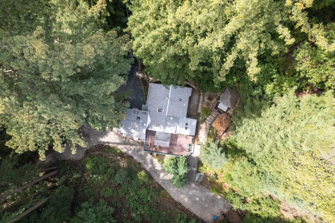
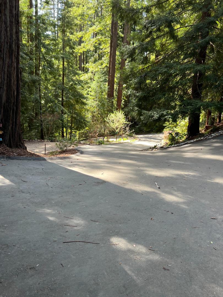
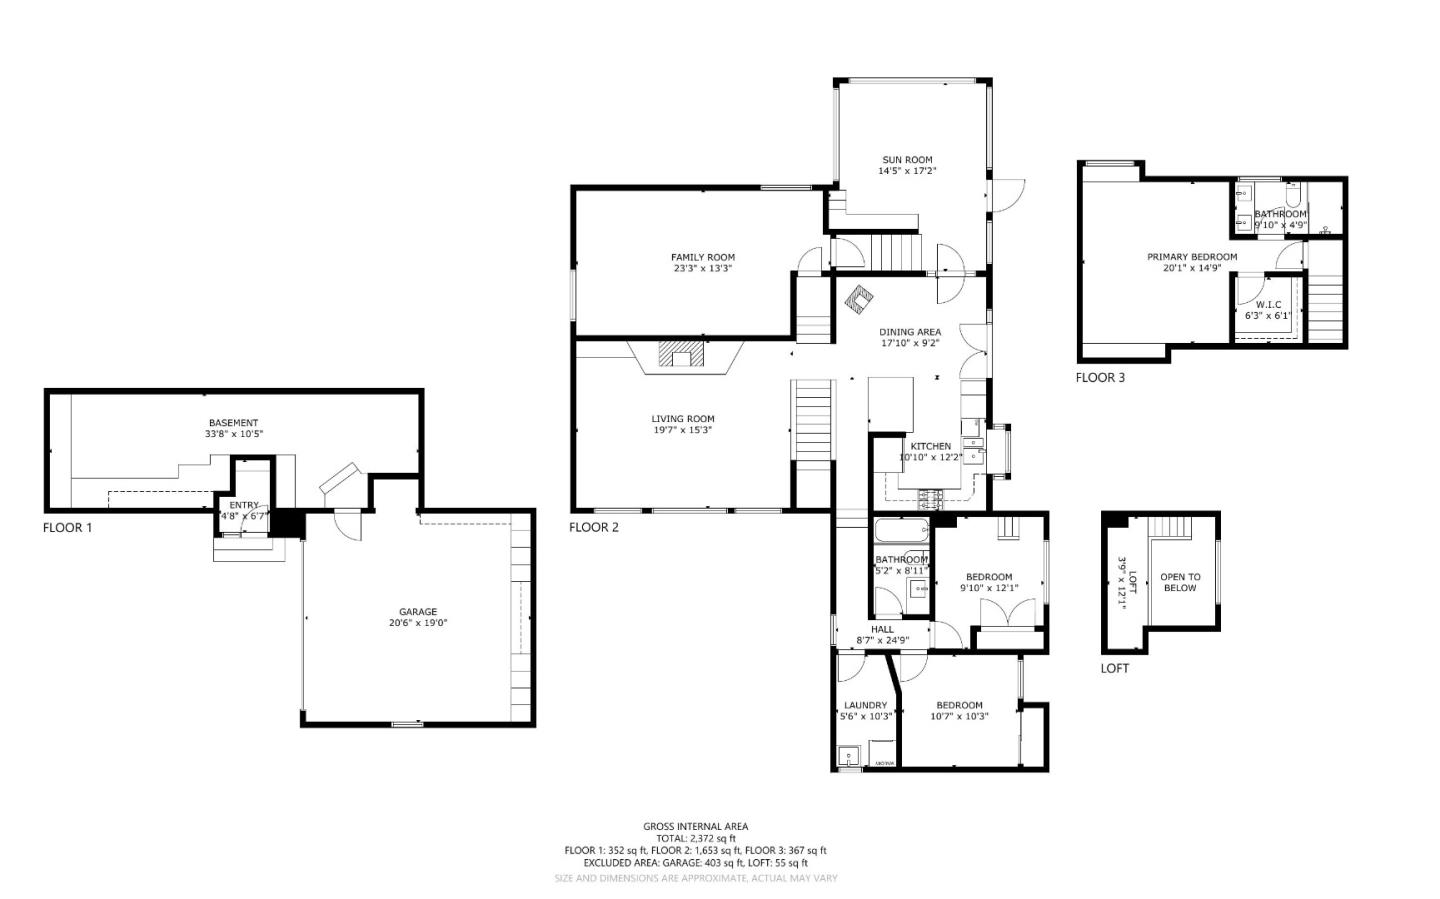
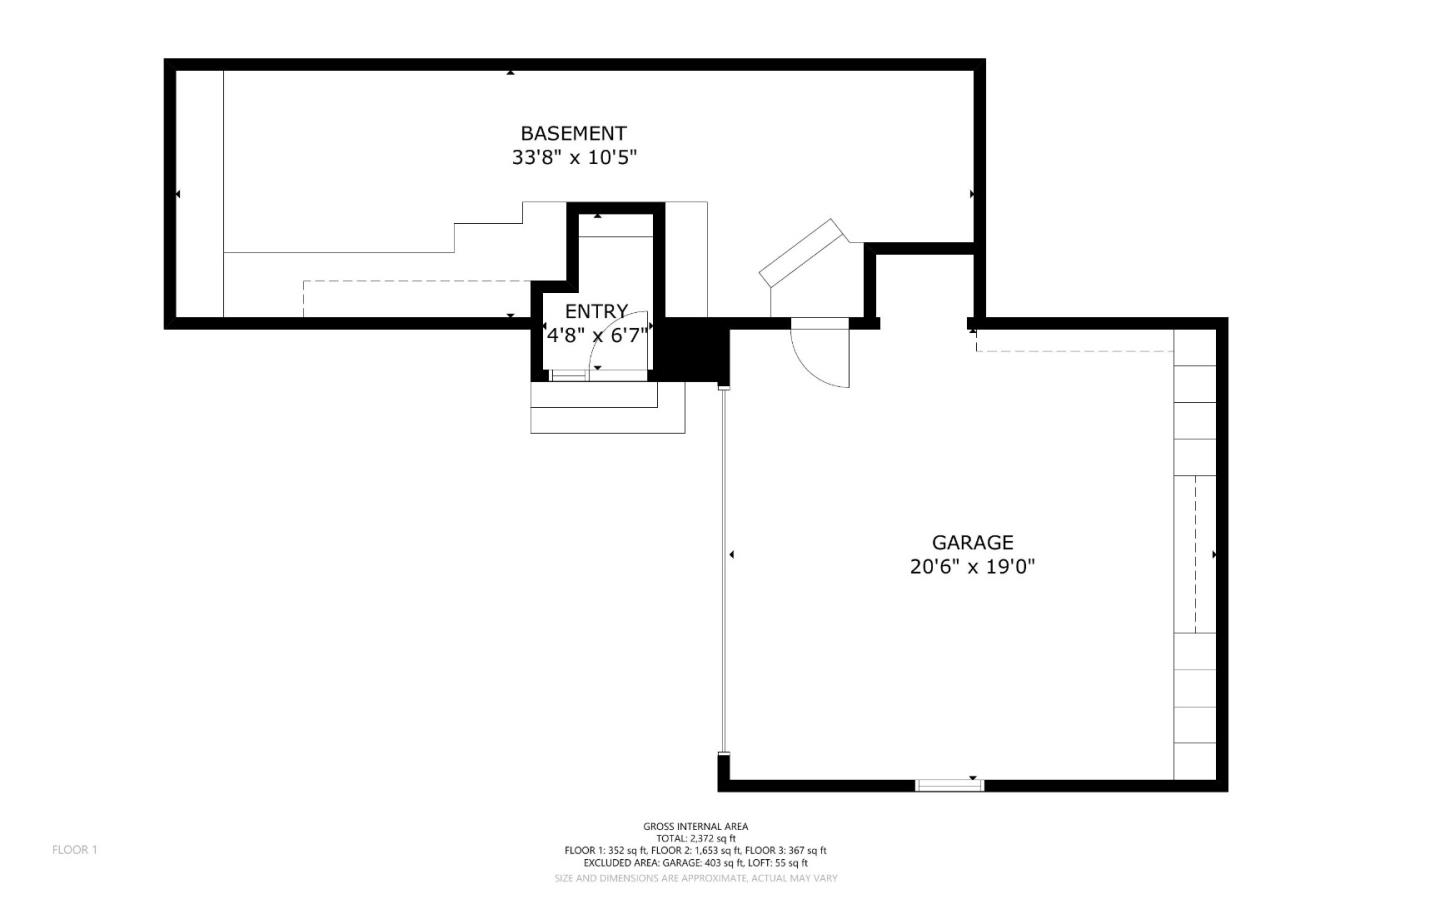
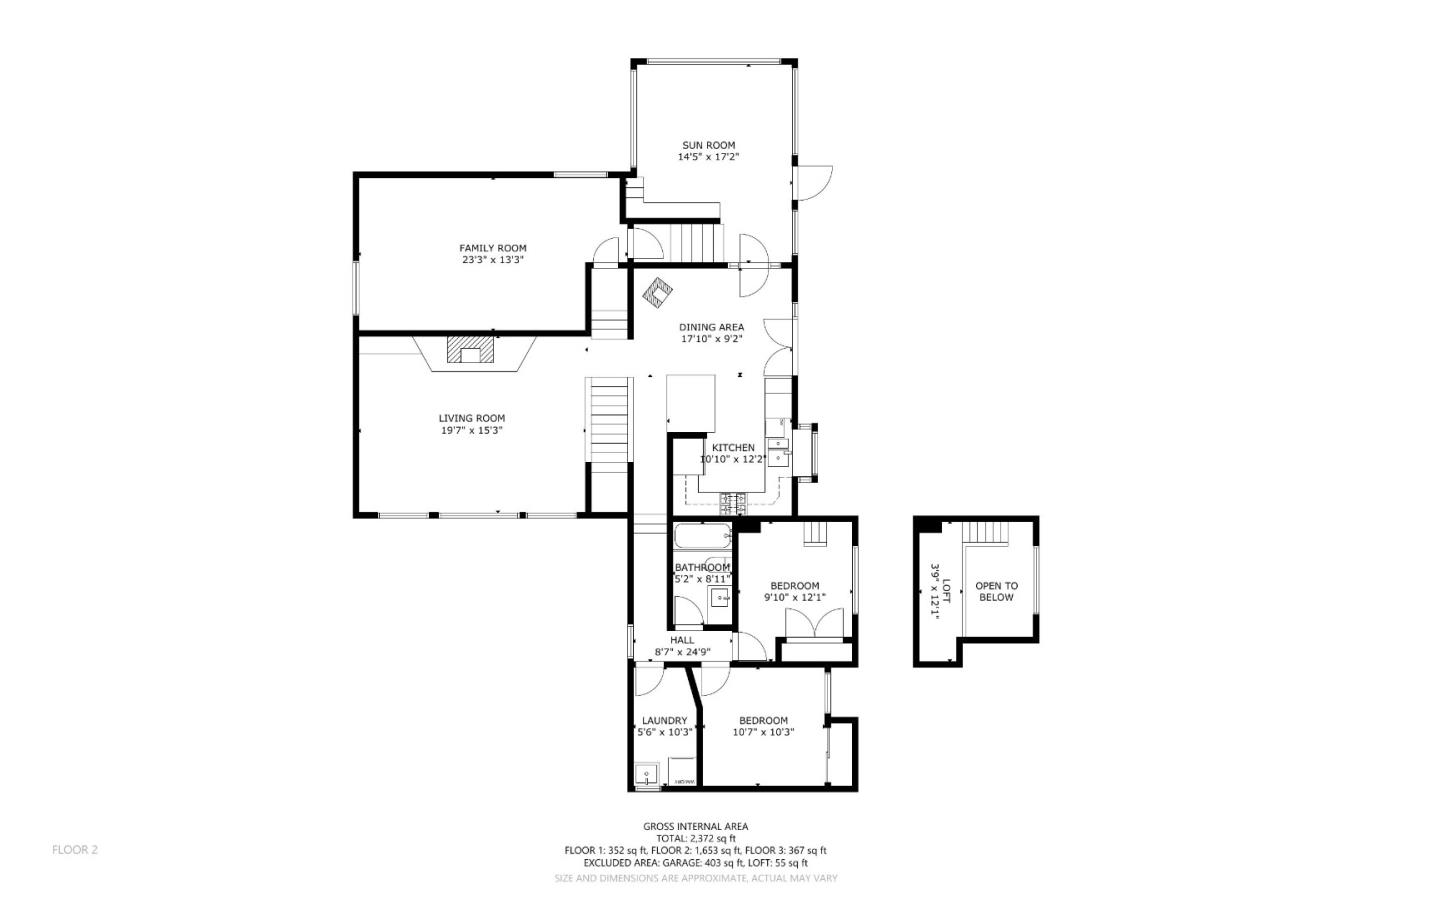
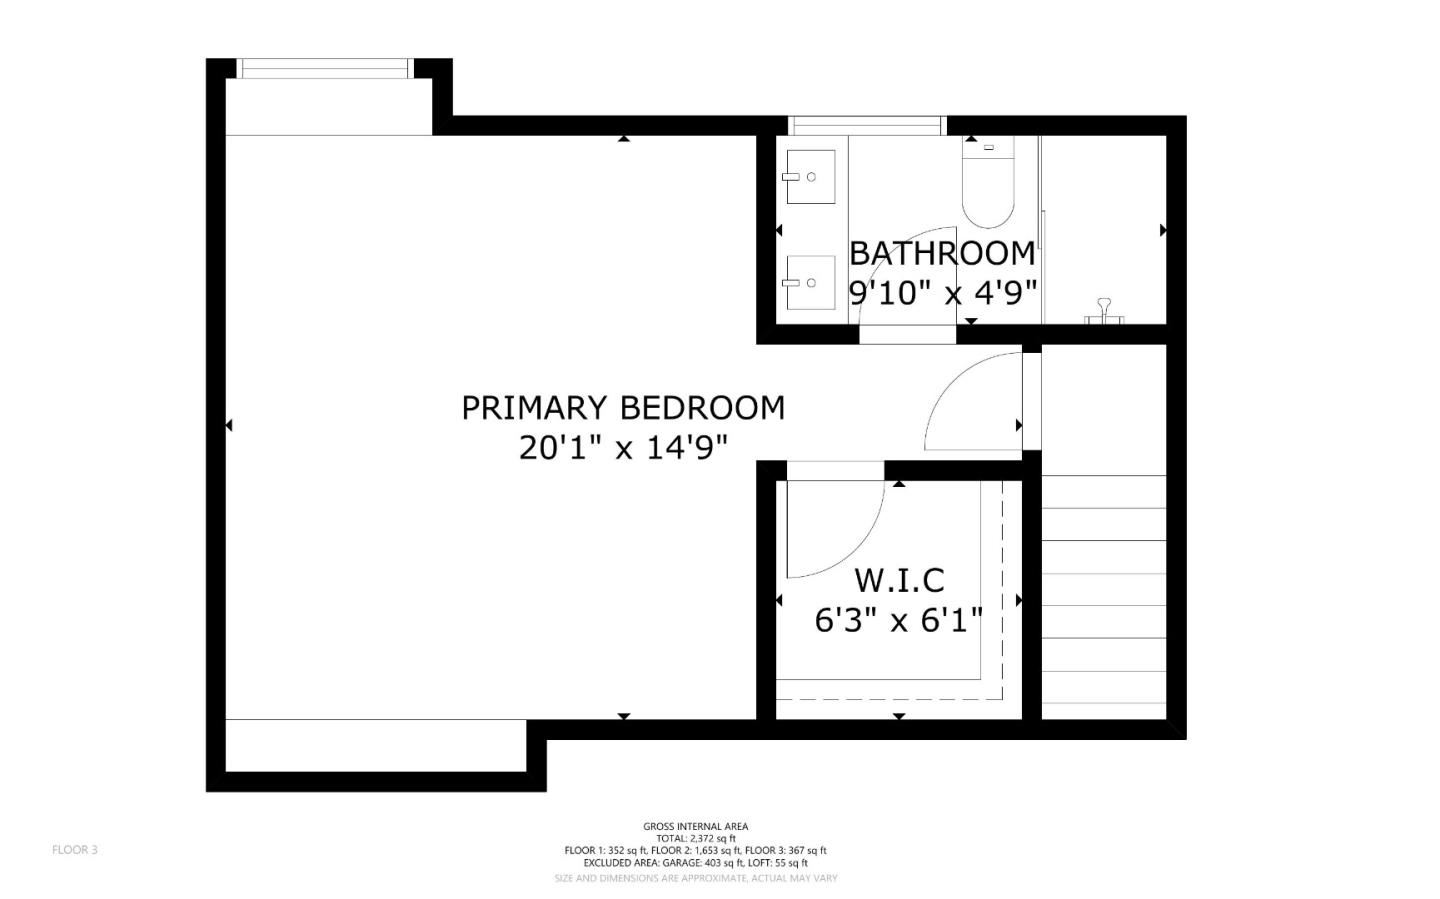
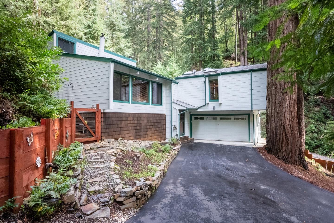
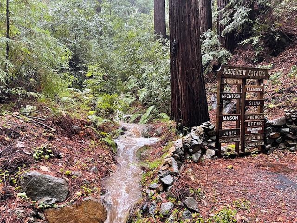
Feel the reminiscence of Tahoe as you drive up to a enchanting Chalet-style home. Ridgeview Estates neighborhood combines rustic charm w/ modern convenience and quick access to Saratoga, the Bay Area and Santa Cruz. When you arrive find abundant parking with a two-car garage, extra spaces on a sprawling 1.149-acre lot. Unparalleled privacy in surrounding redwoods and outdoor areas all create an idyllic sanctuary. Stunning home with over 1,500 SQ FT of living and bonus spaces for tranquility that meets convenience seamlessly. Rustic Elegance: Enjoy warm redwood accent walls. Two fireplaces create a cozy environment in open living/dining room. Wood beamed high ceilings, wood and slate flooring. Modern Conveniences: Upgraded kitchen- large island with granite counters, sunroom off kitchen, spa-like baths, dog door to outdoor deck. Primary suite on upper level. Work from home in downstairs large bonus room. Beautiful Grounds: Nature awaits... Spacious deck, Swim Spa w terraced entertainment decking, storage sheds and a guest cottage. There is so much more... While the residence offers a retreat from city life, it doesn't compromise access leading to Big Basin, Silicon Valley, Downtown Boulder Creek, Scotts Valley & Santa Cruz. This property is one to not miss!
Overview

Property Status
Sold
Lot Size
1.15 Acres
MLS ID
ML81959725
Property Type
Residential
Year Built
1978

Features & Amenities

Total Area
1,496 Sq.Ft.
View Description
Mountain(s)
Stories
1
Garage Spaces
2.0
Water Source
Shared Well, Well
Utilities
Propane, Cable Available
Roof
Composition
Lot Features
Rolling Slope, Views
Parking
Attached, Carport, Guest, Oversized
Heat Type
Forced Air, Wood Stove, Fireplace(s), Propane, Central
Air Conditioning
Central Air
Laundry Room
Laundry Room, Inside, Sink
Fireplace
Pellet Stove, Wood Burning, Wood Burning Stove
Appliances
Water Softener, Disposal, Dishwasher, Freezer, Ice Maker, Microwave, Refrigerator, Gas Cooktop, Gas Oven, Self Cleaning Oven, Built-In Range, Washer/Dryer
Other Interior Features
Eat-in Kitchen, Vaulted Ceiling(s), Walk-In Closet(s), Beamed Ceilings, Double Vanity, Kitchen Island
Substructure
Concrete Perimeter
Other Exterior Features
Dog Run, Storage
School District
San Lorenzo Valley Unified
Sales Price
$919,000
HOA
$2,300/yr
Zoning
RA

Downloads

540 Quigg Way

Schedule a Tour

We would love to help you see this beautiful home! As a full-service brokerage, we can help you tour. Please submit an offer, and answer questions about the buying process.
Thank you

for your interest in 540 Quigg Way, BOULDER CREEK, CA 95006

540 Quigg Way
Navigate
540 Quigg Way
explore in 3d

I'm Interested In

540 Quigg Way

or
  • CallVicki Malandra

    License #0548915

    (831) 818-2337
  • Follow Us On Instagram