Leave a Message

By providing your contact information to David Lyng Real Estate, your personal information will be processed in accordance with David Lyng Real Estate's Privacy Policy. By checking the box(es) below, you expressly consent to receive marketing or promotional real estate communication from David Lyng Real Estate in the manner selected by you. For SMS text messages, message frequency varies. Message and data rates may apply. Consent is not a condition of purchase of any goods or services. You may opt out of receiving further communications from David Lyng Real Estate at any time. To opt out of receiving SMS text messages, reply STOP to unsubscribe. SMS text messaging is subject to our Terms of Use.

Thank you for your message. We will be in touch with you shortly.

Explore Our Properties

Property Description

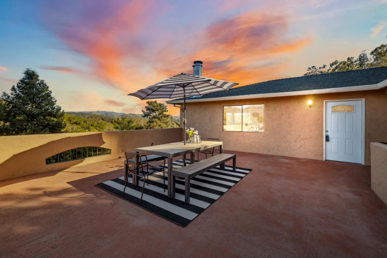
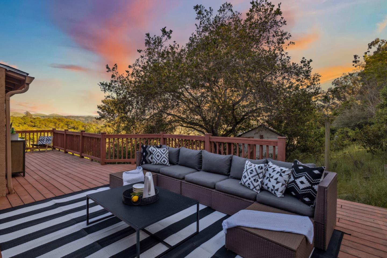
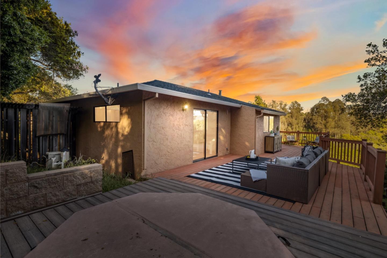
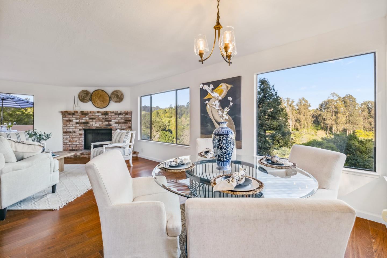
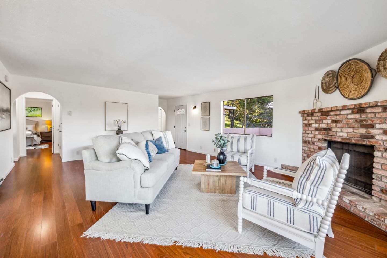
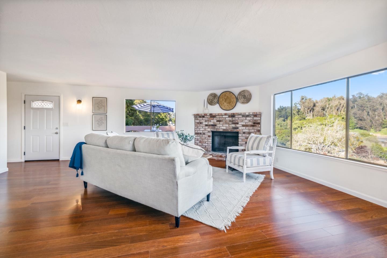
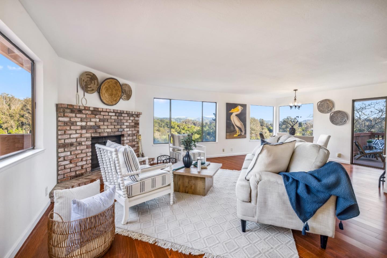
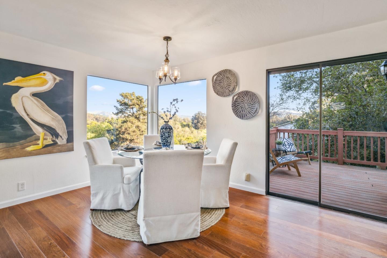
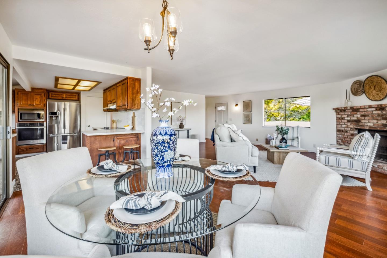
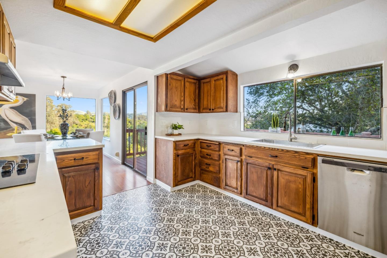
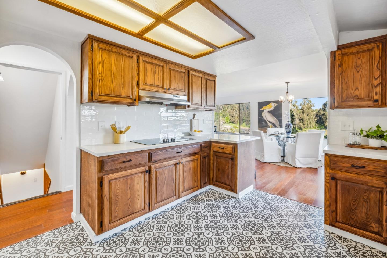
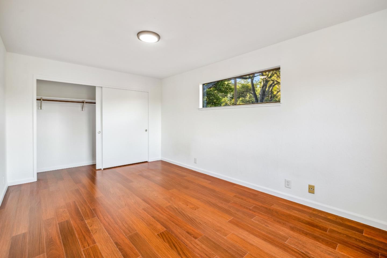
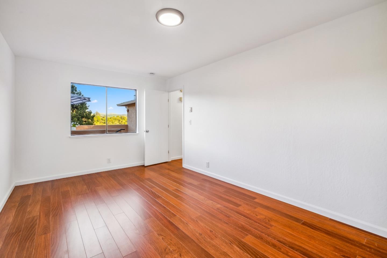
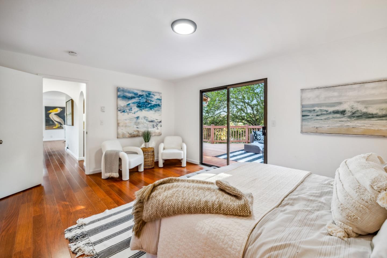
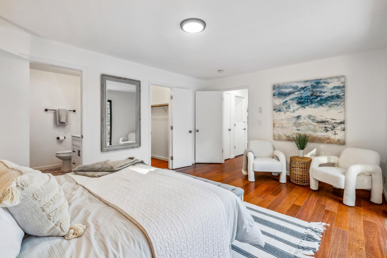
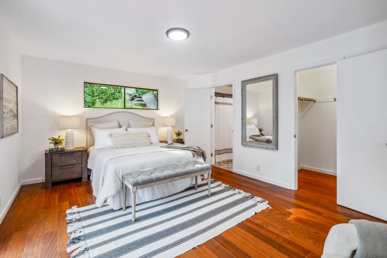
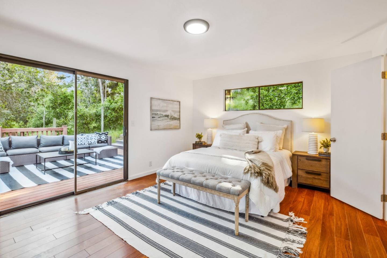
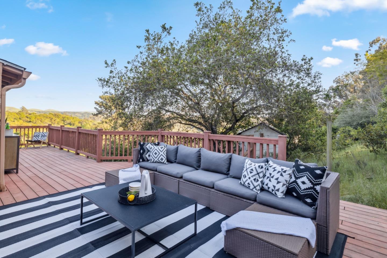
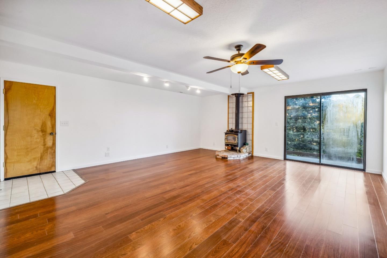
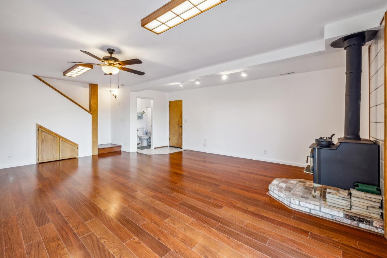
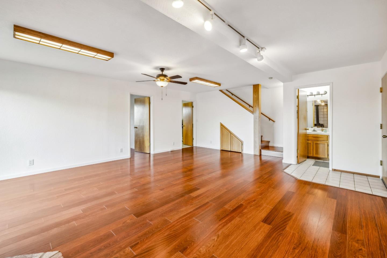
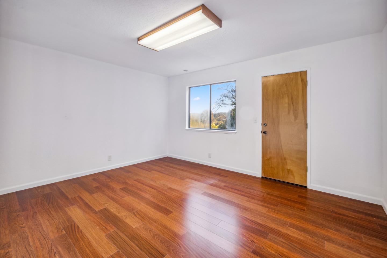
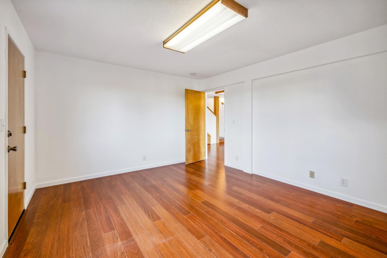
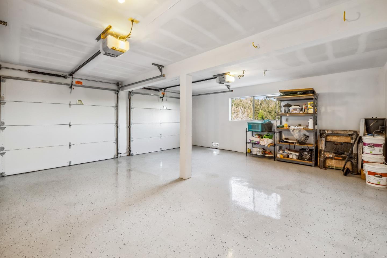
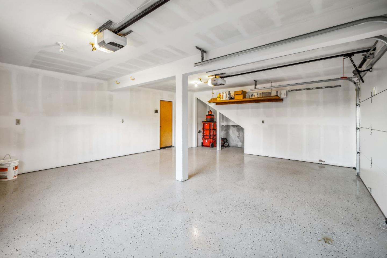
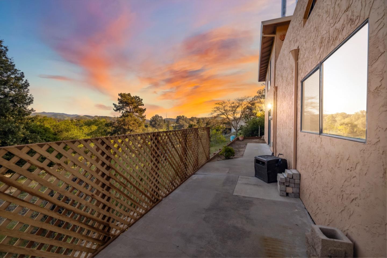
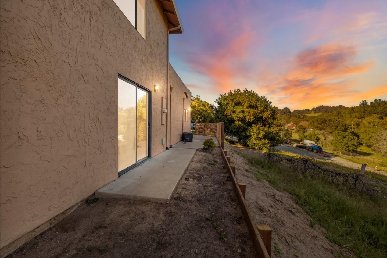
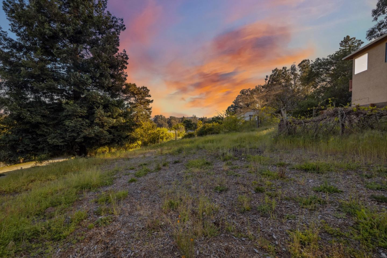
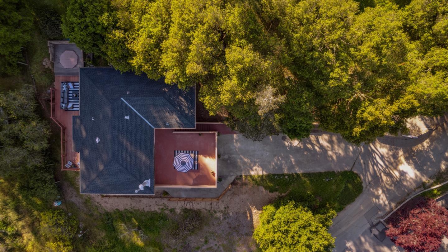
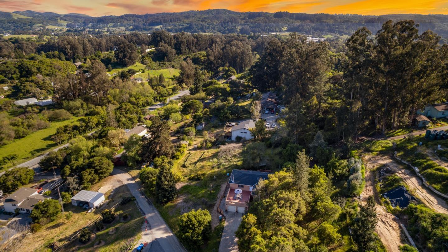
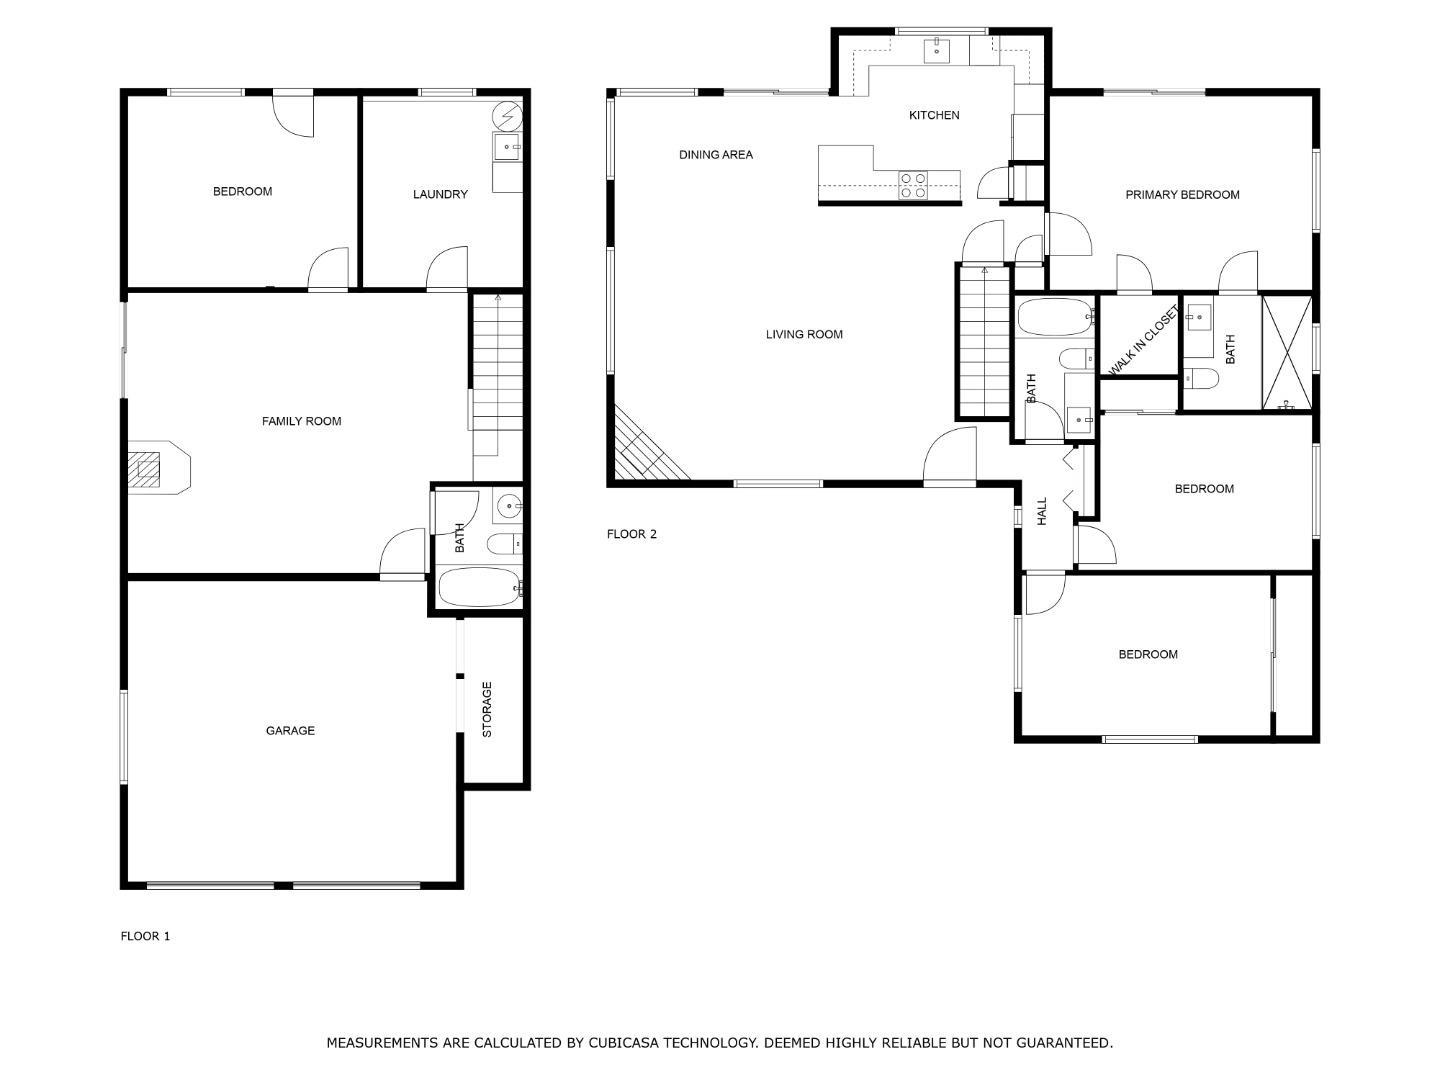
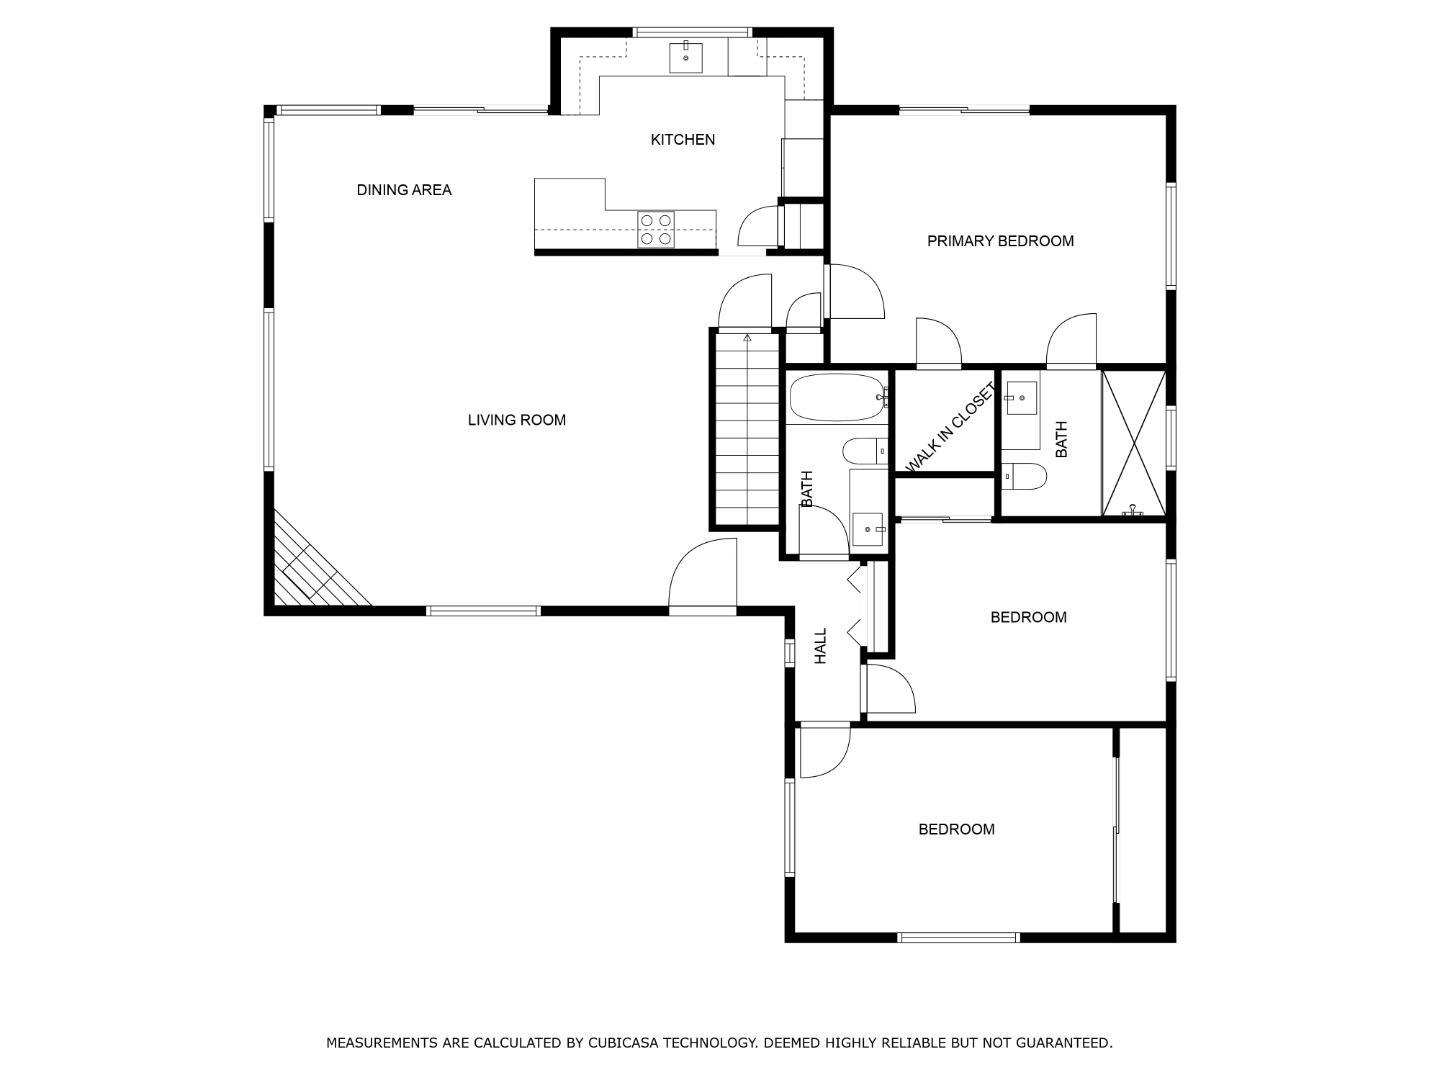
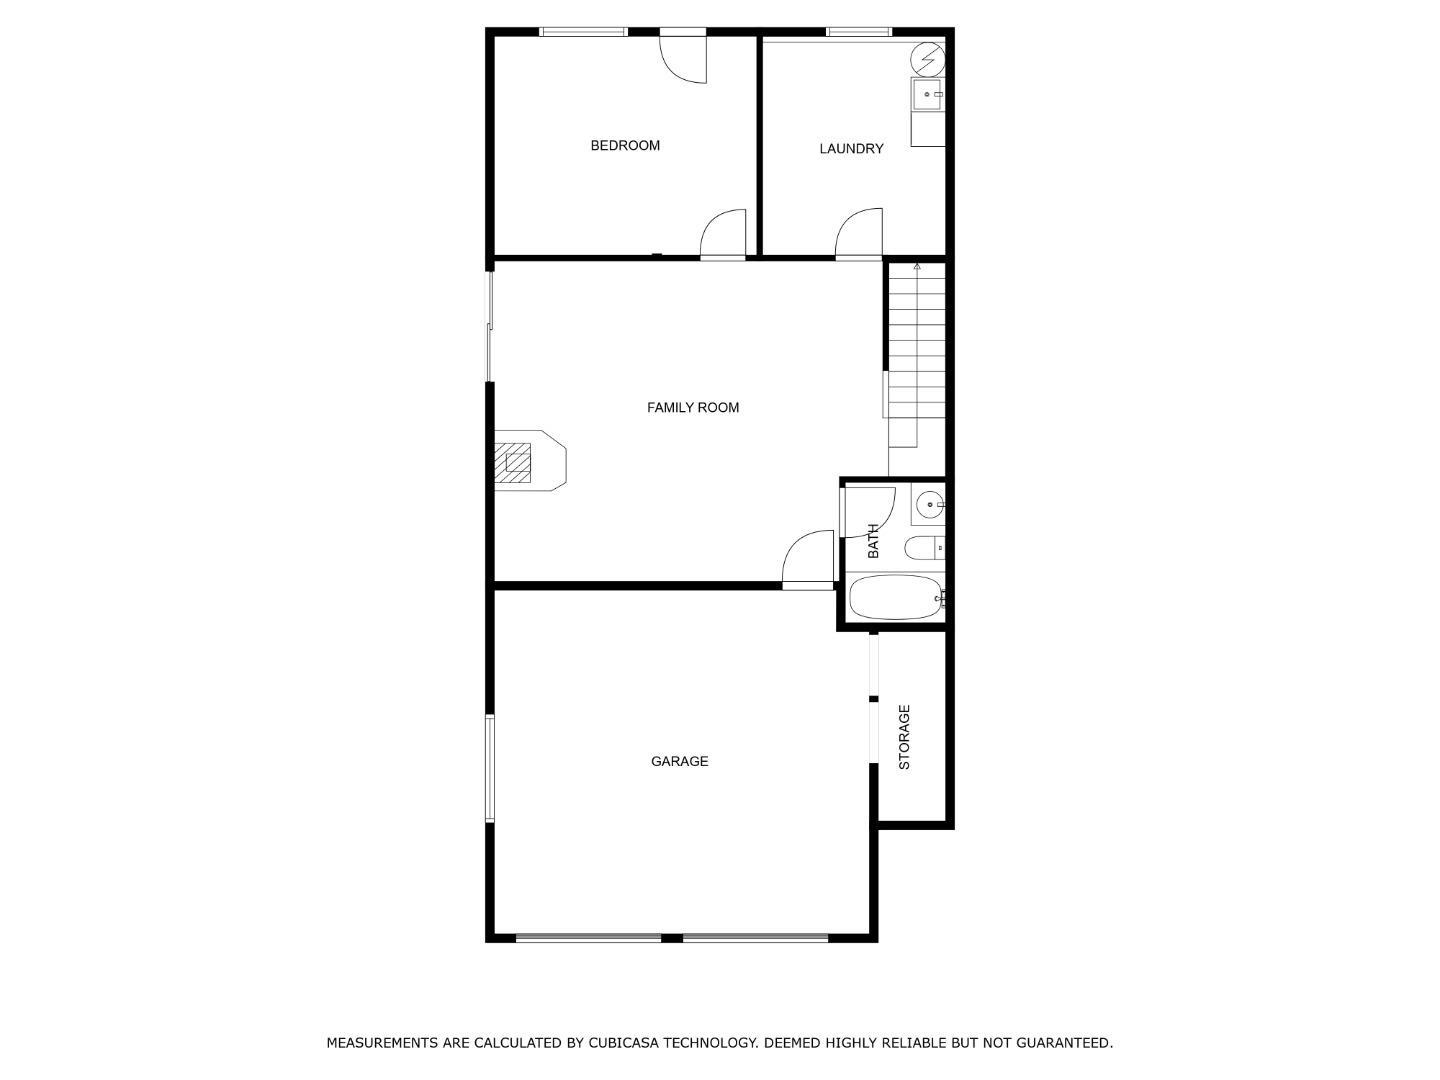
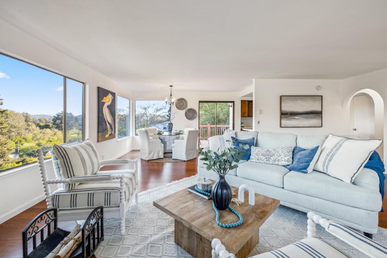
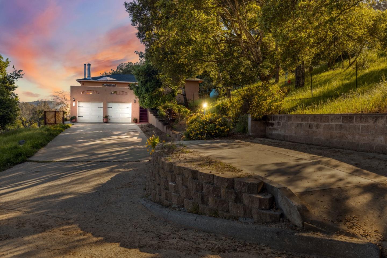
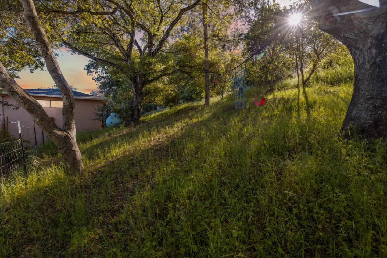
See and sell before its gone! Embrace tranquil country living in this 2 story home, positioned to enjoy panoramic views that stretch across every angle. Off a shared private road, this home would be an amazing fit for a multigenerational family, it offers excellent separation of space, with the bottom floor presenting the potential to be an ADU. Need extra parking or love to entertain? This home has plenty of parking, including ample space for oversized vehicles, like trackers, horse trailers and/ or RVs. The spacious deck is an entertainer's dream, perfect for hosting gatherings while soaking in the serene surroundings. Located with close access to town, fire department and your work commute. This home is a sanctuary away from the hustle and bustle. Don't miss the opportunity to make this serene haven your own at this price!
Overview

Property Status
Sold
Date Sold
July 19, 2024
Lot Size
1.06 Acres
MLS ID
ML81969814
Property Type
Residential
Year Built
1981

Features & Amenities

Total Area
2,749 Sq.Ft.
Architecture Styles
Spanish
View Description
Forest Woods, Mountains
Stories
2
Garage Spaces
2.0
Water Source
Shared Well
Utilities
Propane, Public Utilities
Roof
Shingle
Parking
Attached Garage
Heat Type
Electric, Radiant, Stove_Wood
Air Conditioning
None
Laundry Room
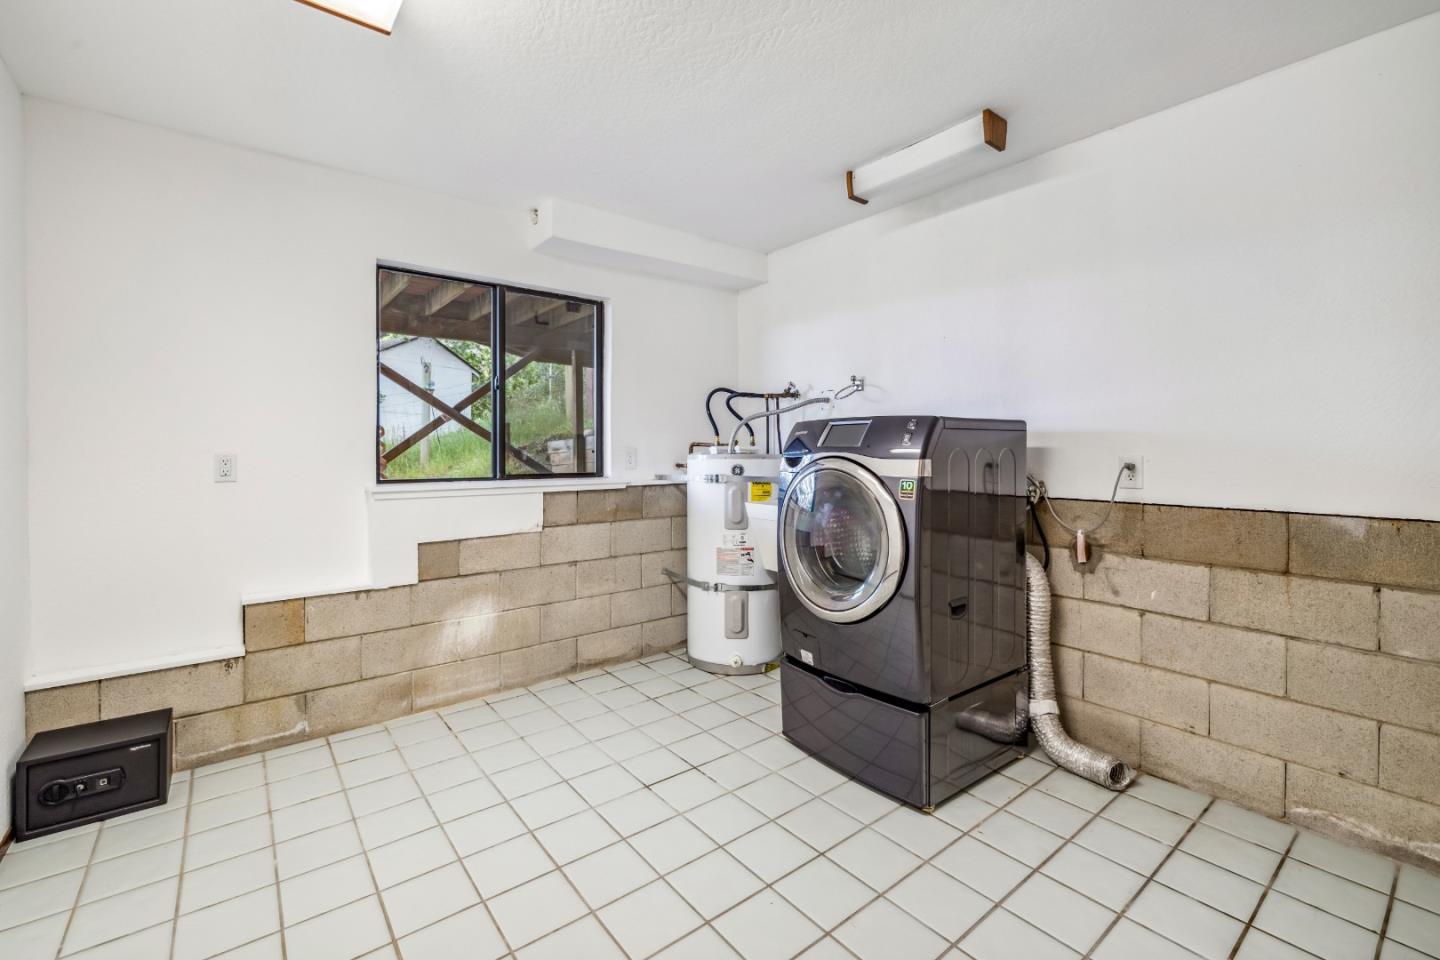
Tub Sink, Inside, In Utility Room
Fireplace
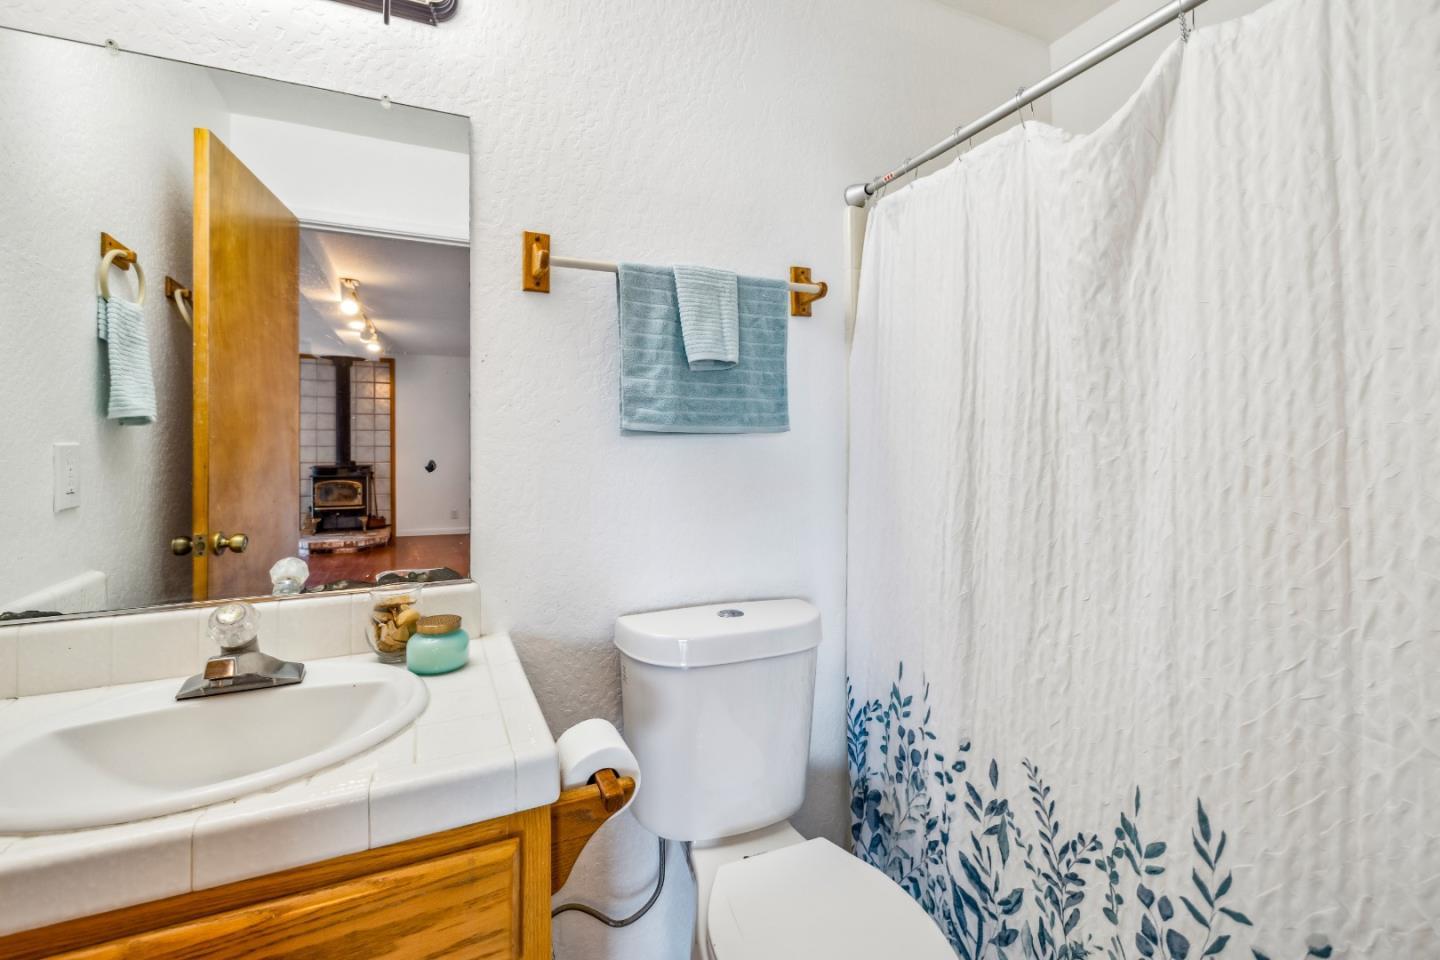
Living Room, Wood Stove
Appliances
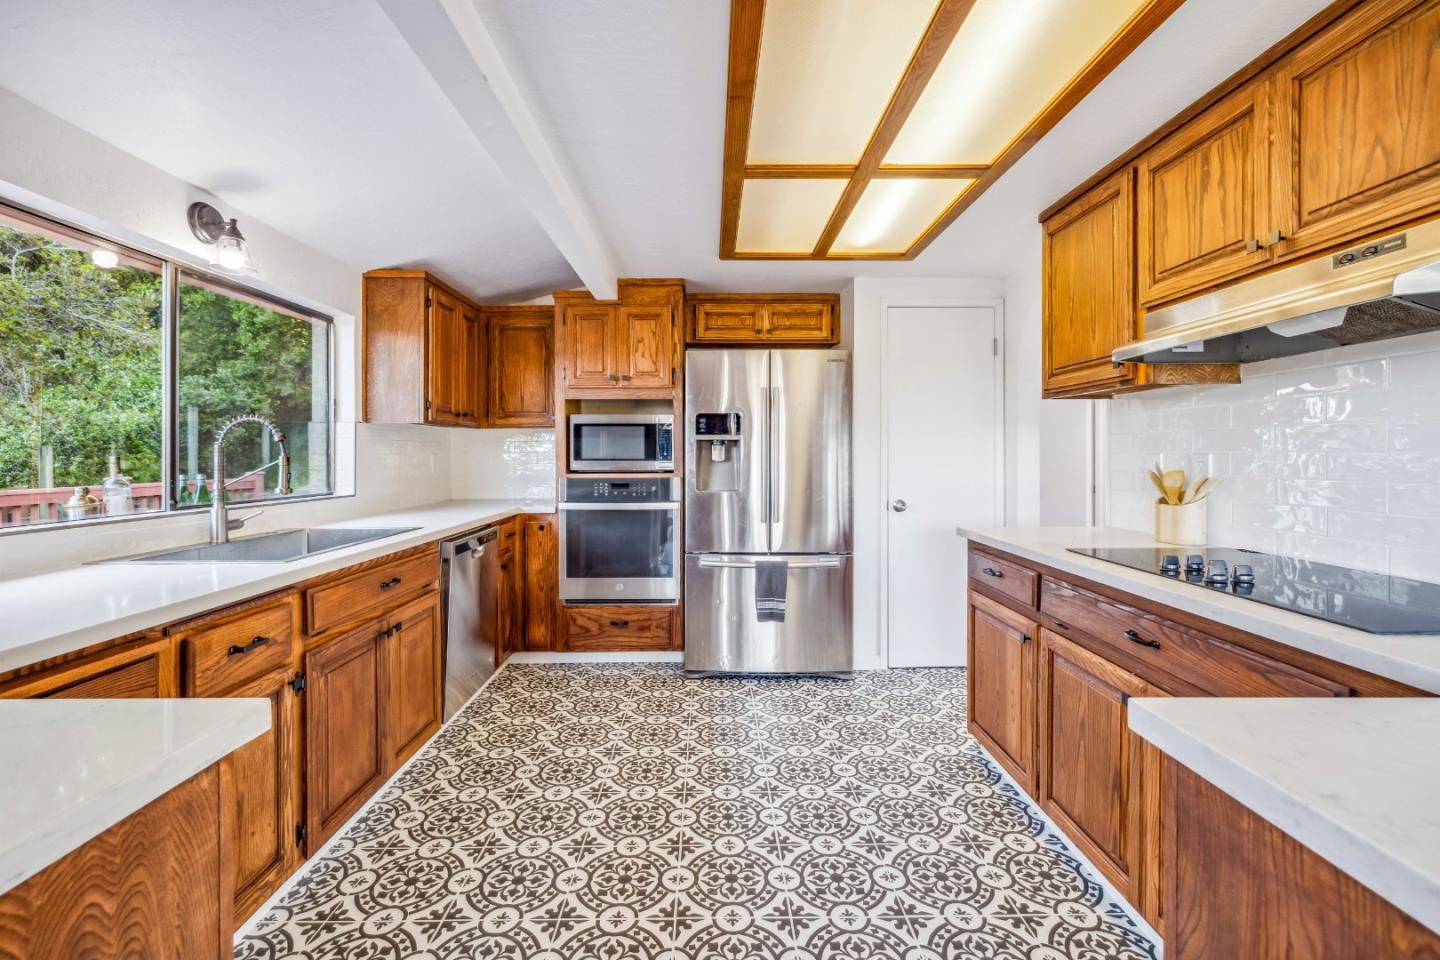
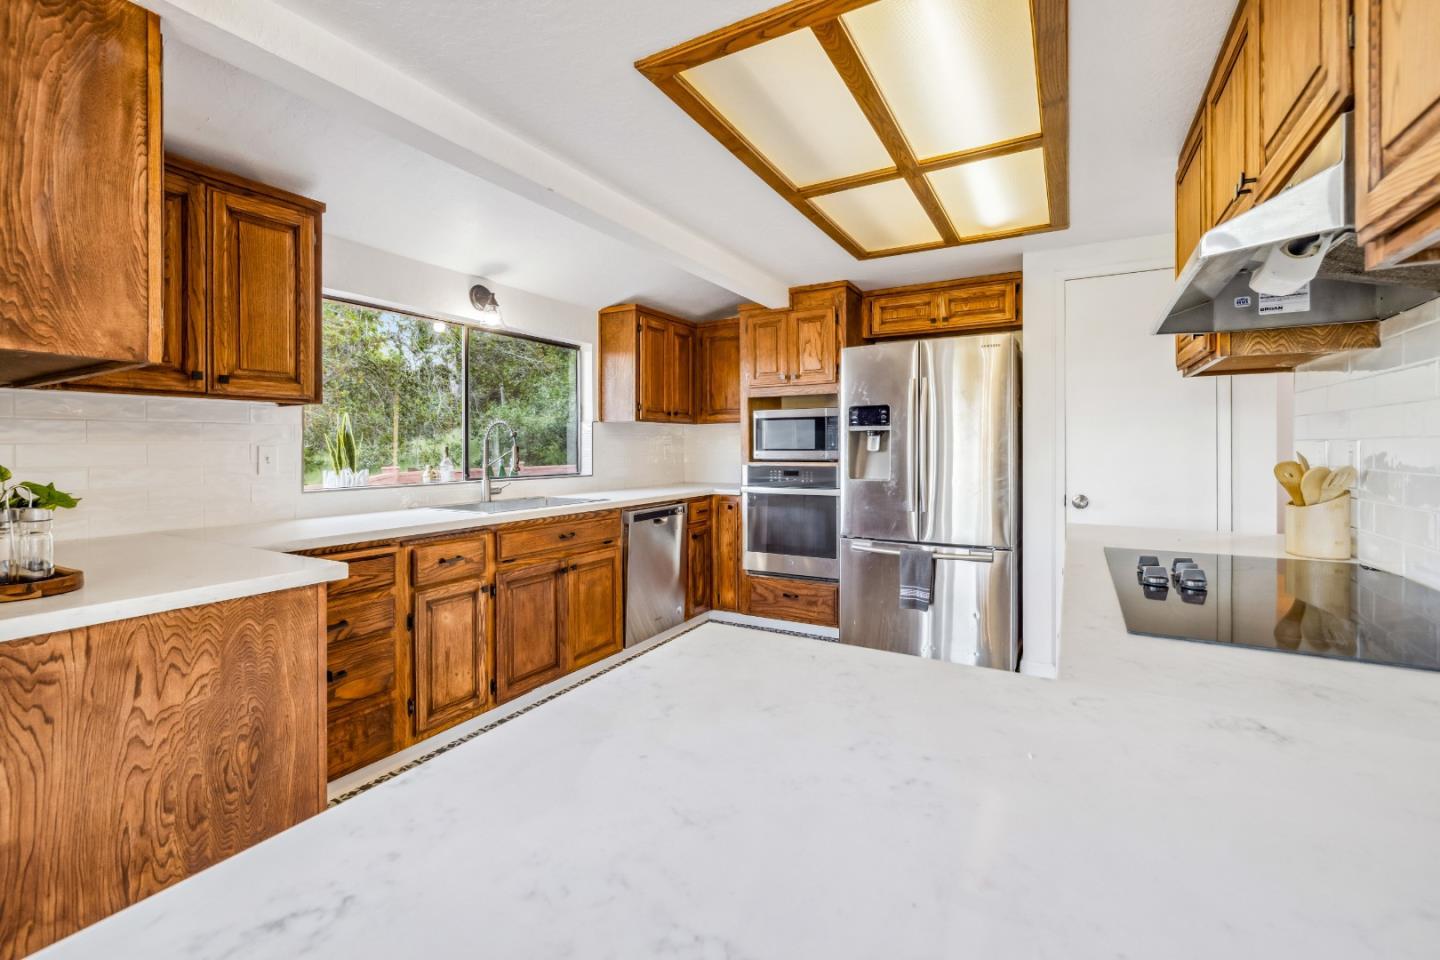
Cooktop Electric, Dishwasher, Exhaust Fan, Hood Over Range, Microwave, Oven Built In, Oven Electric, Oven Self Cleaning, Refrigerator, Washer
Other Interior Features
Walkin Closet
Substructure
Concrete Perimeter, Crawl Space
Elementary School
Aromas
High School
AnzarHigh
School District
AromasSanJuanUnified
Sales Price
$949,000
Zoning
R1-1

Downloads

579 Carpenteria RD

Schedule a Tour

We would love to help you see this beautiful home! As a full-service brokerage, we can help you tour. Please submit an offer, and answer questions about the buying process.
Thank you

for your interest in 579 Carpenteria RD, Aromas, CA 95004

579 Carpenteria RD
Navigate
579 Carpenteria RD
explore in 3d

I'm Interested In

579 Carpenteria RD

or
  • CallReign Home

    License #70010255

    650.430.1429
  • Follow Us On Instagram