Leave a Message

By providing your contact information to David Lyng Real Estate, your personal information will be processed in accordance with David Lyng Real Estate's Privacy Policy. By checking the box(es) below, you expressly consent to receive marketing or promotional real estate communication from David Lyng Real Estate in the manner selected by you. For SMS text messages, message frequency varies. Message and data rates may apply. Consent is not a condition of purchase of any goods or services. You may opt out of receiving further communications from David Lyng Real Estate at any time. To opt out of receiving SMS text messages, reply STOP to unsubscribe. SMS text messaging is subject to our Terms of Use.

Thank you for your message. We will be in touch with you shortly.

Explore Our Properties

Property Description

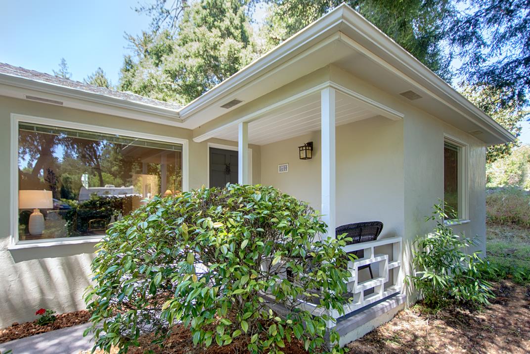
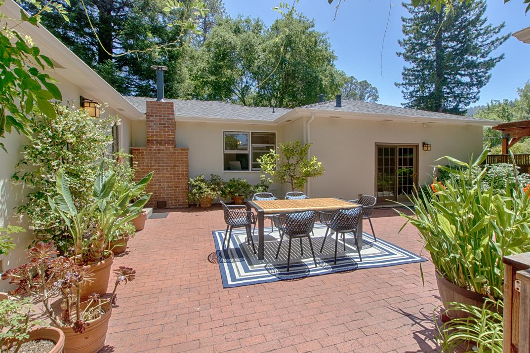
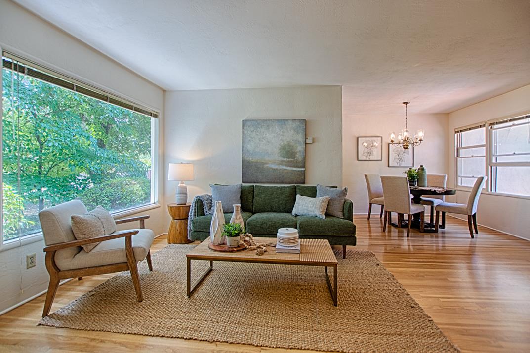
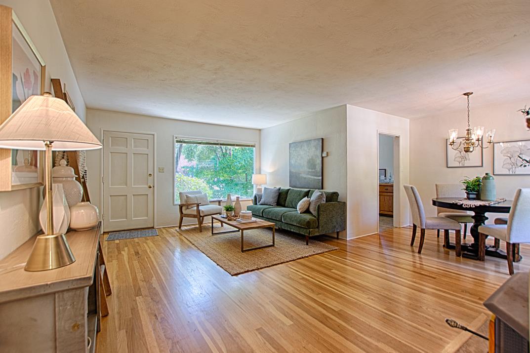
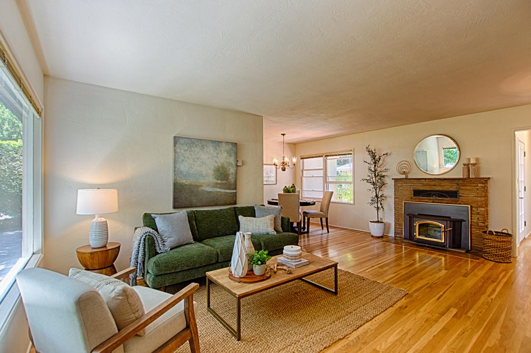
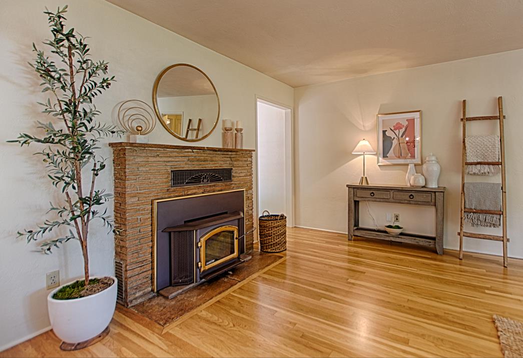
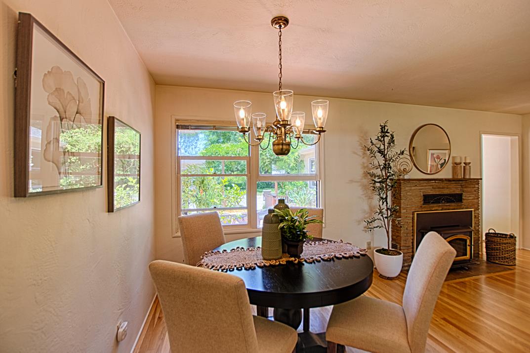
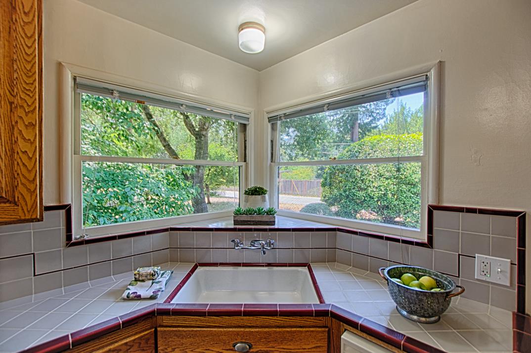
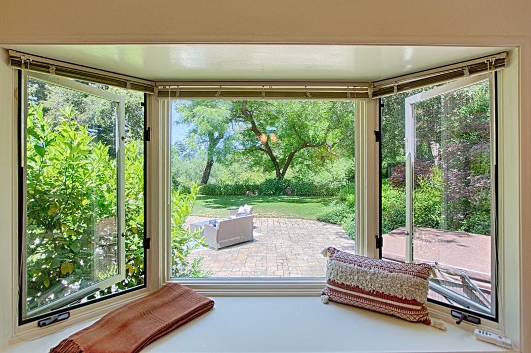
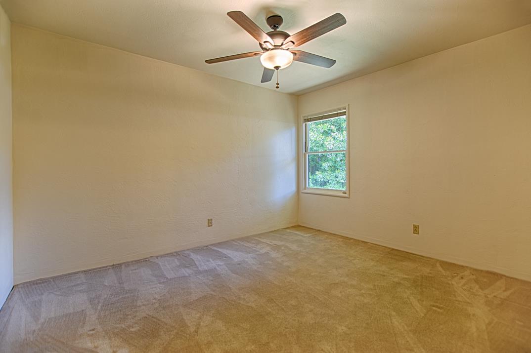
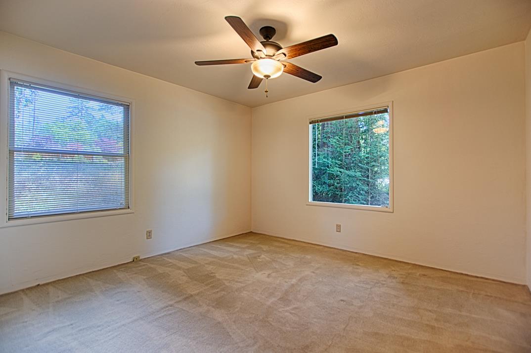
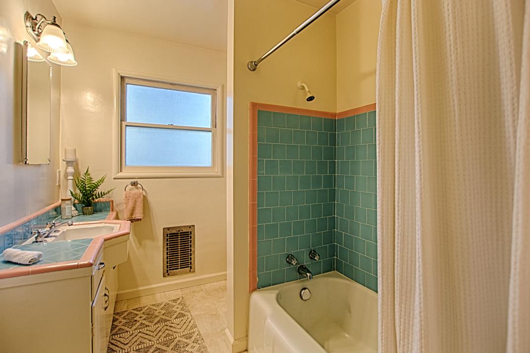
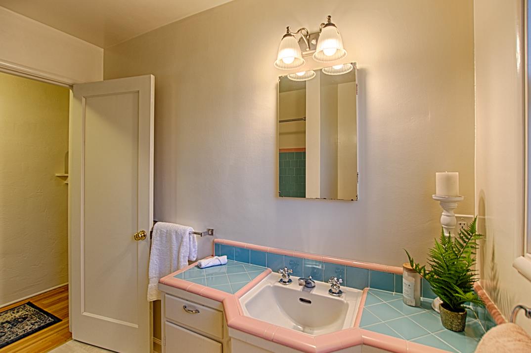
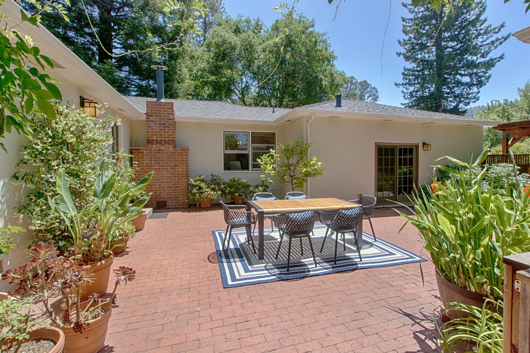
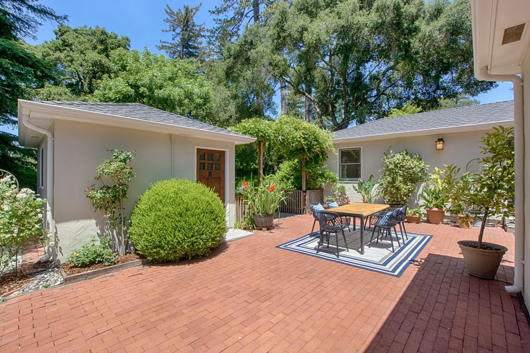
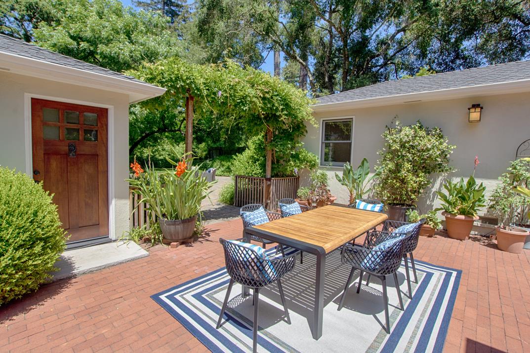
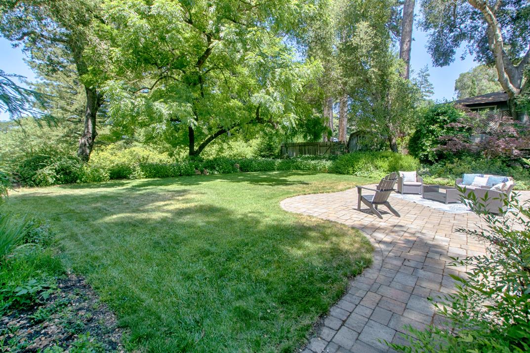
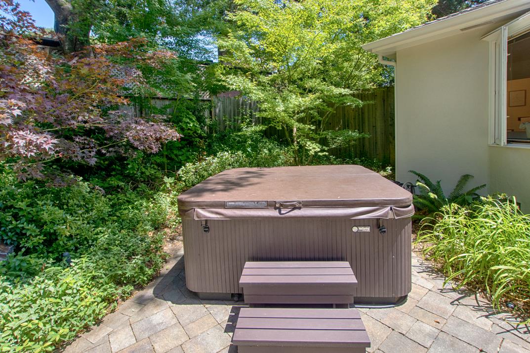
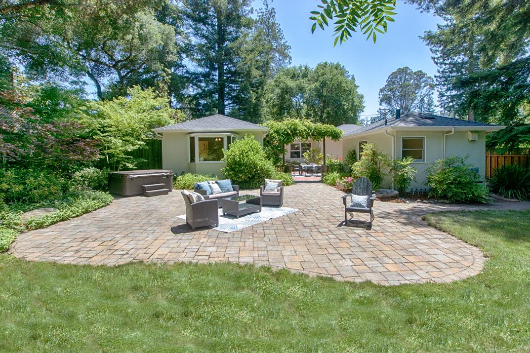
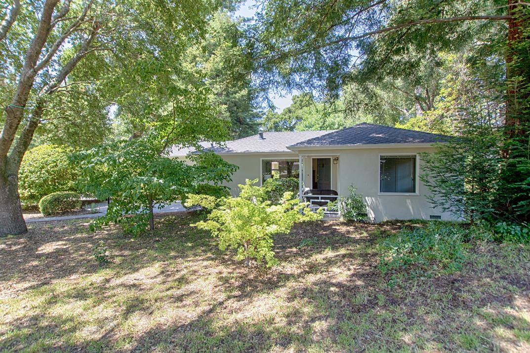
Welcome to your dream home, a place where heart and soul find harmony! Cherished by the same family for 40 years, an enchanting property boasts gardens & views that will uplift & inspire.The single level home is perfect for an active lifestyle. A winding walkway through mature landscaping leads to the inviting front door. Step inside to a cozy living room with a fireplace, and a dining area that overlooks a charming courtyard. The light-filled, efficient kitchen features beautiful vintage tile and a spacious walk-in pantry. A large family room with built-in desks, cabinetry, & ample storage is ideal for gatherings, sports events, or movie nights. The primary suite offers a large bay window with magical garden views, a roomy walk-in closet, and private bathroom. Two additional bedrooms and a hall bathroom complete the sleeping quarters. The sunny courtyard, nestled between the family room and the guest house, is perfect for alfresco dining, entertaining, and gardening. The guest house makes an ideal art studio or home office. The resort-like backyard, with its tranquil waterfall and spacious brick patio, offers breathtaking views of the valley below and the distant mountains, making every day feel like a vacation. Fall in love with this unique property and make it your own!
Overview

Property Status
Sold
Date Sold
July 10, 2024
Lot Size
0.4 Acres
MLS ID
ML81969794
Property Type
Residential
Year Built
1951

Features & Amenities

Total Area
1,744 Sq.Ft.
Architecture Styles
Traditional
View Description
Canyon, Forest Woods, Mountains, Valley
Stories
1
Water Source
Public
Utilities
Public Utilities, Water Public
Roof
Composition
Lot Features
Grade Mostly Level
Parking
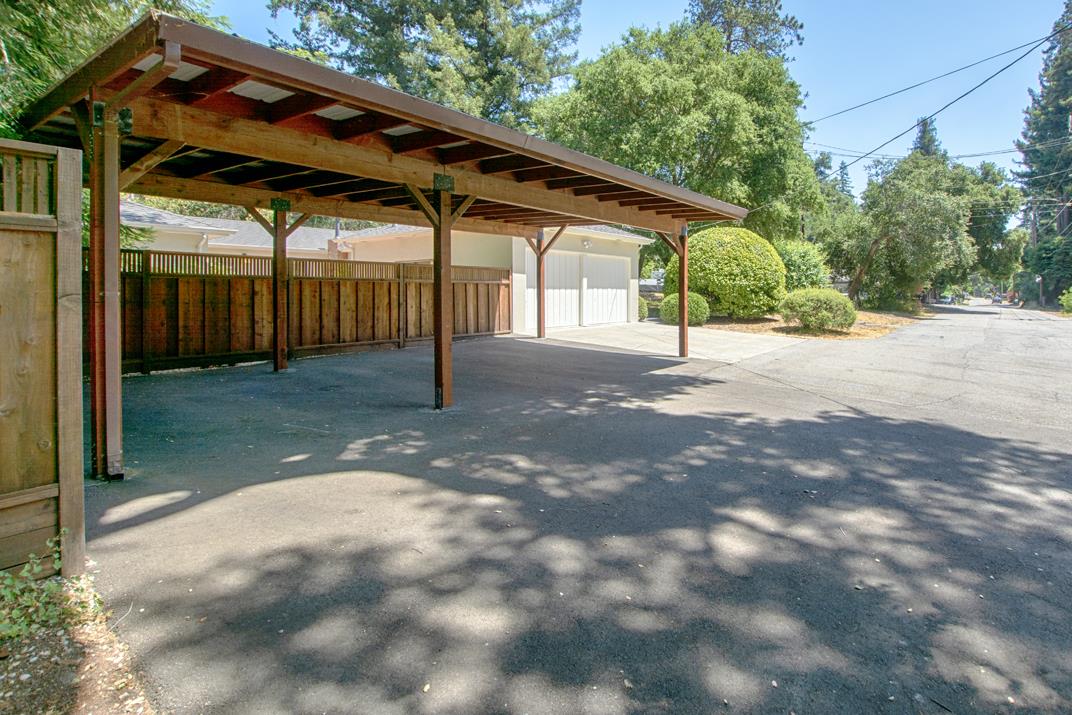
Carport, Covered Parking
Heat Type
Gas, Wall Furnace
Air Conditioning
Ceiling Fan
Laundry Room
Inside, In Utility Room
Fireplace
Insert, Living Room, Wood Burning
Appliances
Dishwasher, Exhaust Fan, Oven Range, Refrigerator, Washer Dryer
Other Interior Features
Walkin Closet
Substructure
Permanent, Crawl Space, Concrete Perimeterand Slab
School District
SanLorenzoValleyUnified
Sales Price
$1,100,000
Zoning
R-1-15

Downloads

8600 Glen Arbor Road

Schedule a Tour

We would love to help you see this beautiful home! As a full-service brokerage, we can help you tour. Please submit an offer, and answer questions about the buying process.

Thank you

for your interest in 8600 Glen Arbor RD, Ben Lomond, CA 95005

8600 Glen Arbor Road
Navigate
8600 Glen Arbor Road
explore in 3d

I'm Interested In

8600 Glen Arbor Road

or Contact

Follow Us On Instagram