Leave a Message

By providing your contact information to David Lyng Real Estate, your personal information will be processed in accordance with David Lyng Real Estate's Privacy Policy. By checking the box(es) below, you expressly consent to receive marketing or promotional real estate communication from David Lyng Real Estate in the manner selected by you. For SMS text messages, message frequency varies. Message and data rates may apply. Consent is not a condition of purchase of any goods or services. You may opt out of receiving further communications from David Lyng Real Estate at any time. To opt out of receiving SMS text messages, reply STOP to unsubscribe. SMS text messaging is subject to our Terms of Use.

Thank you for your message. We will be in touch with you shortly.

Explore Our Properties

Property Description

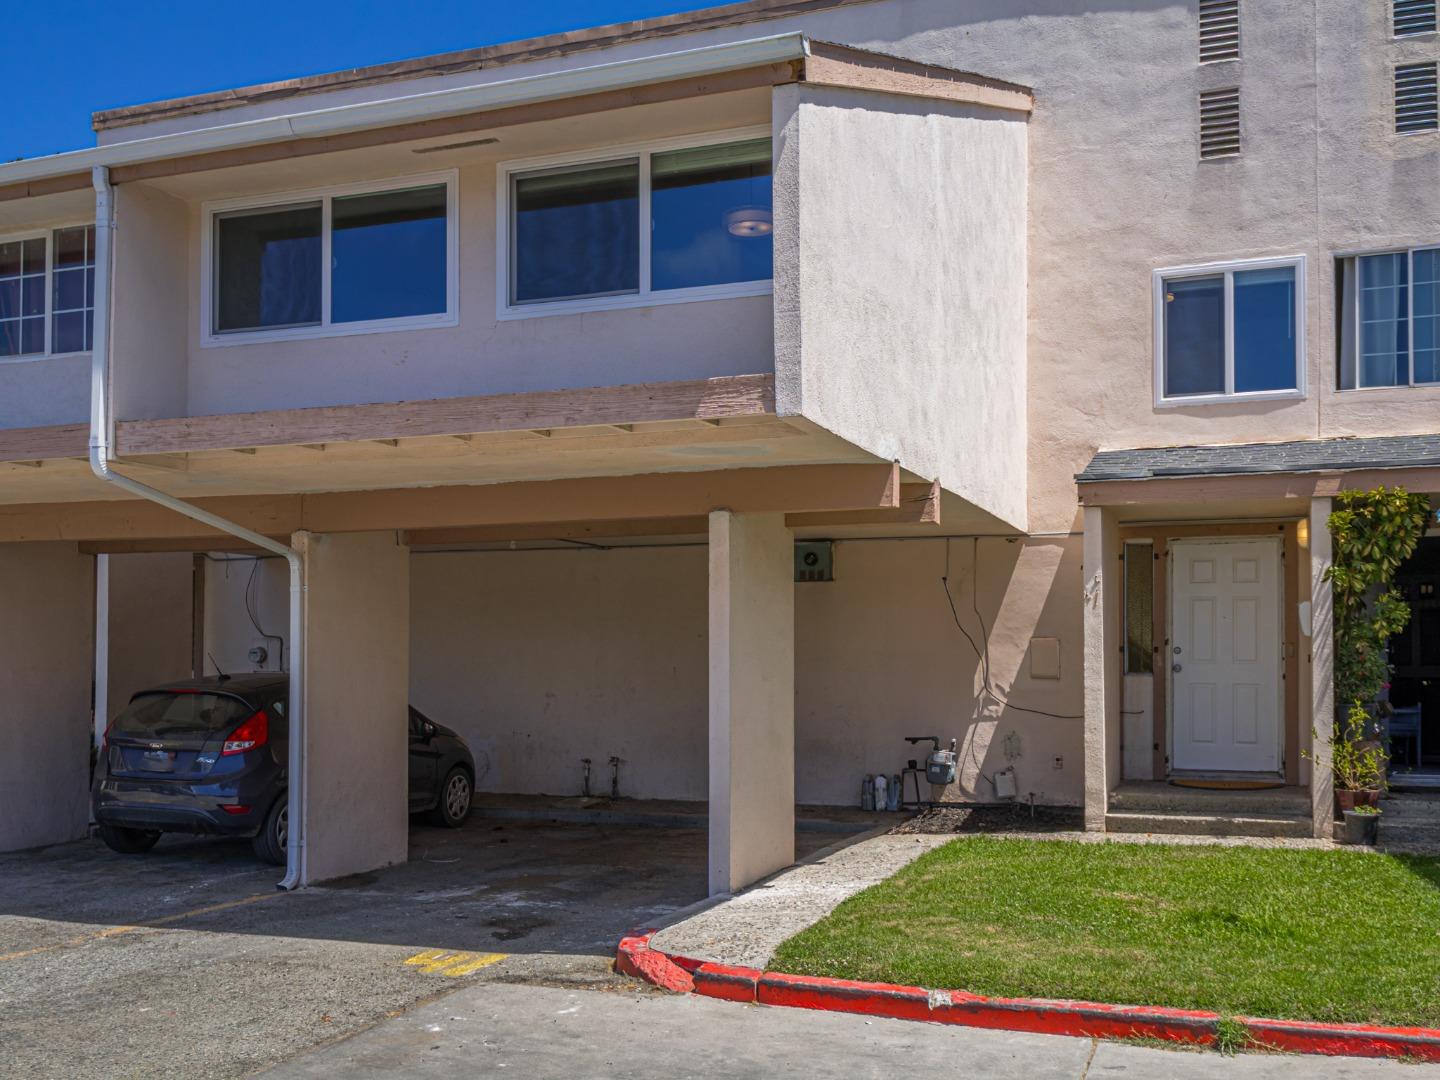
Qualifies for FHA! Move-in ready and full of modern updates, this spacious 4-bedroom home, located in one of the most desirable areas of the complex, is ready to welcome its next owner. The generous layout includes a large primary suite with the potential to be divided - perfect for adding a 5th bedroom, home office, or flex space to suit your needs. The interior features fresh paint, charming faux wood blinds, and a brand-new stove, all contributing to a clean, contemporary feel. Both bathrooms have been tastefully renovated with stylish new vanities, mirrors and lighting. Throughout the home, gorgeous luxury plank vinyl flooring provides a sleek, cohesive look that's both durable and attractive. Ideal for a growing household or anyone in need of adaptable living space, this home offers comfort, functionality, and a great value. There is one assigned carport directly in front of the unit and a dedicated second space as well. Conveniently located near schools, shopping, and major commuting routes. Don't miss this opportunity to own a beautifully updated, versatile home in a prime location.

Overview

Property Status
Sold
MLS ID
ML82017246
Property Type
Condo
Year Built
1974

Features & Amenities

Total Area
1,380 Sq.Ft.
Stories
2
Water Source
Public
Pool
None
Roof
Composition
Parking
Carport, Assigned, Guest
Heat Type
Wall Furnace
Air Conditioning
Ceiling Fan(s)
Sewer
Public Sewer
Substructure
Concrete Perimeter
HOA Amenities
Roof Deck, Electricity
School District
Salinas Union High
Sales Price
$445,000
HOA
$255
Zoning
R-1

Downloads

919 Acosta Plaza 41

Schedule a Tour

We would love to help you see this beautiful home! As a full-service brokerage, we can help you tour. Please submit an offer, and answer questions about the buying process.

Thank you

for your interest in 919 Acosta Plaza 41, SALINAS, CA 93905

919 Acosta Plaza 41
Navigate

I'm Interested In

919 Acosta Plaza 41

or
  • CallStacy Nelson

    License #01488181

    (831) 421-2851
  • Follow Us On Instagram