$1,232,000
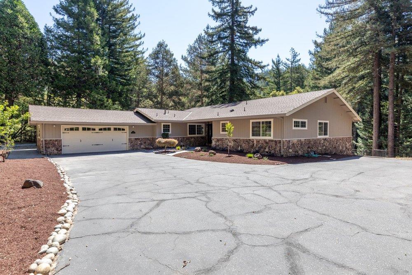
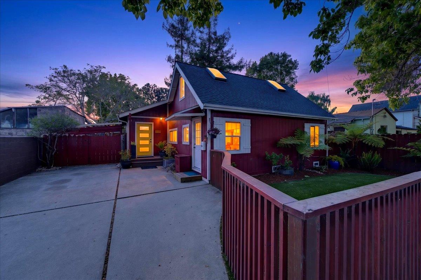
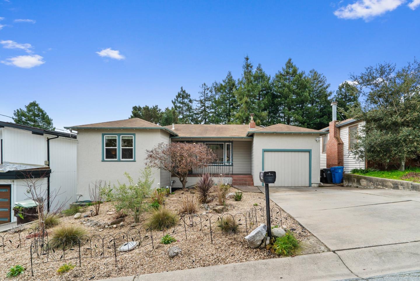
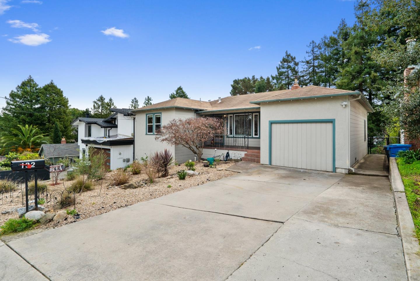
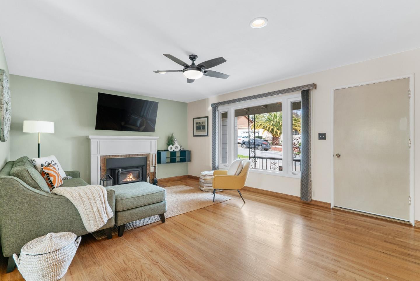
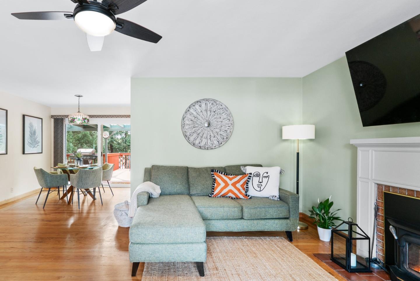
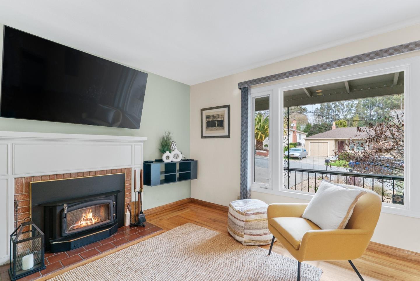
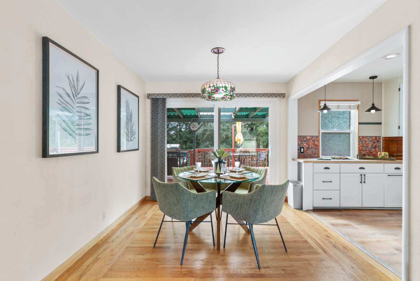
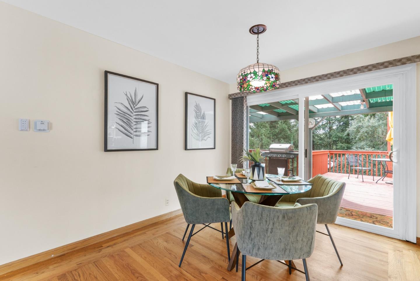
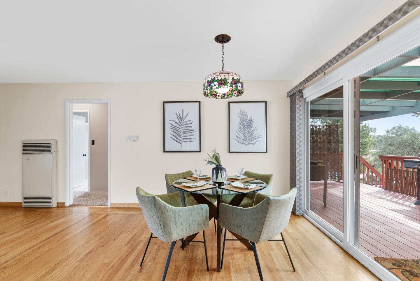
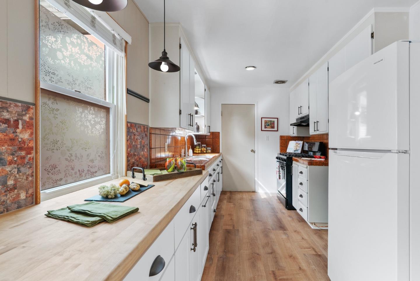
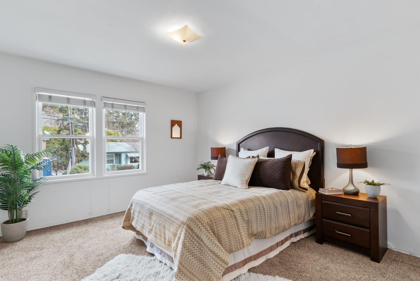
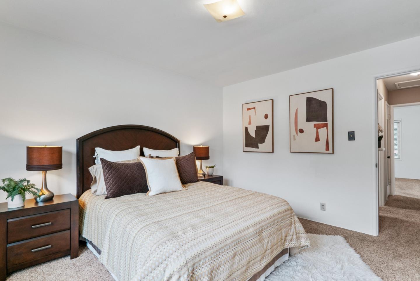
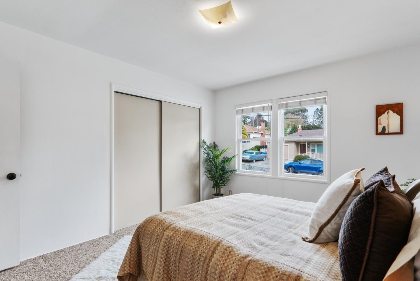
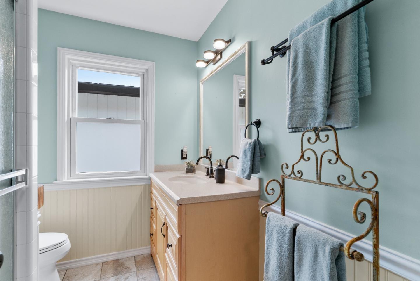
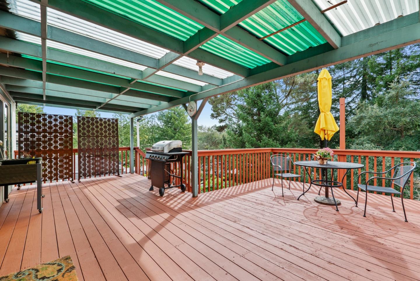
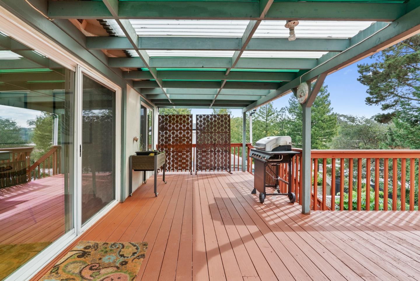
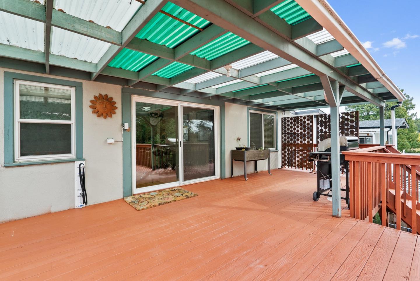
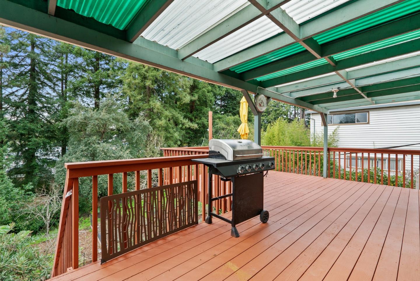
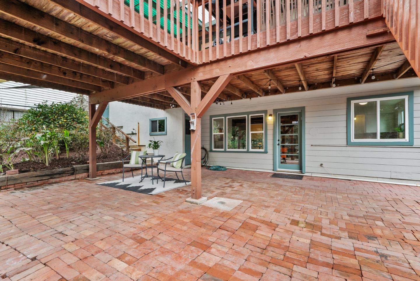
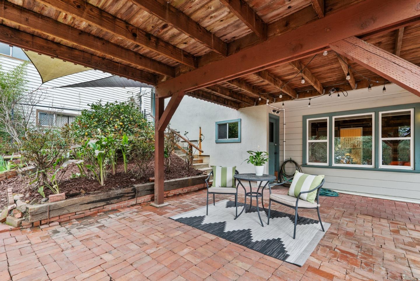
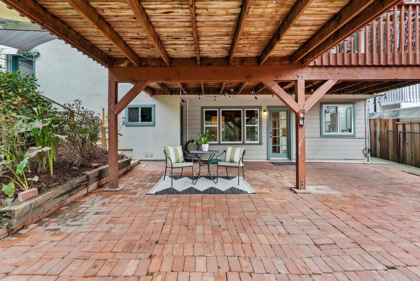
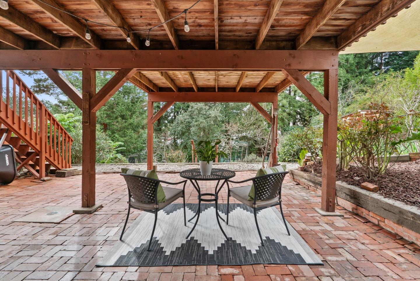
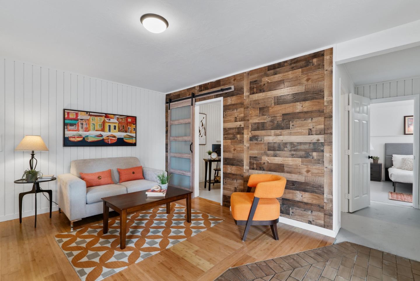
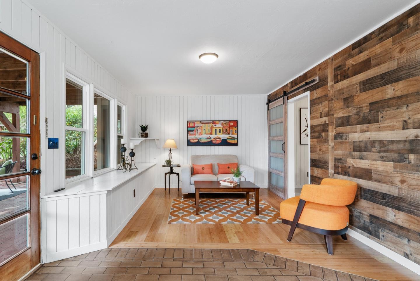
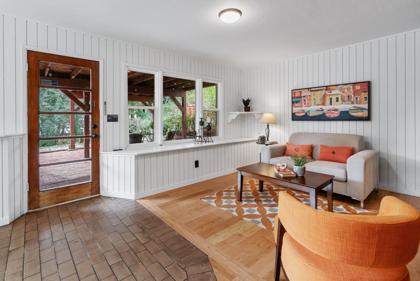
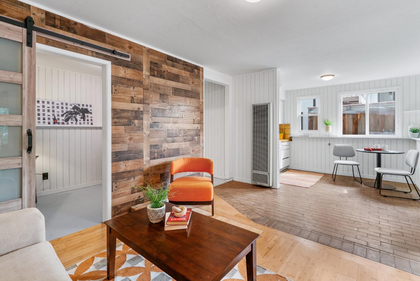
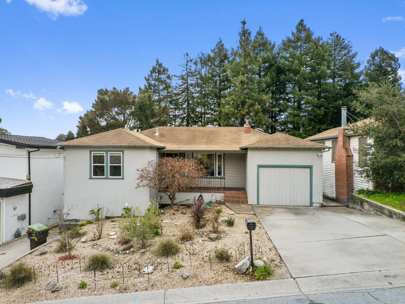
132 Carl Avenue, SANTA CRUZ, CA 95062
-
Bedrooms
3
-
Bathrooms
2
-
Sq.Ft.
1,606
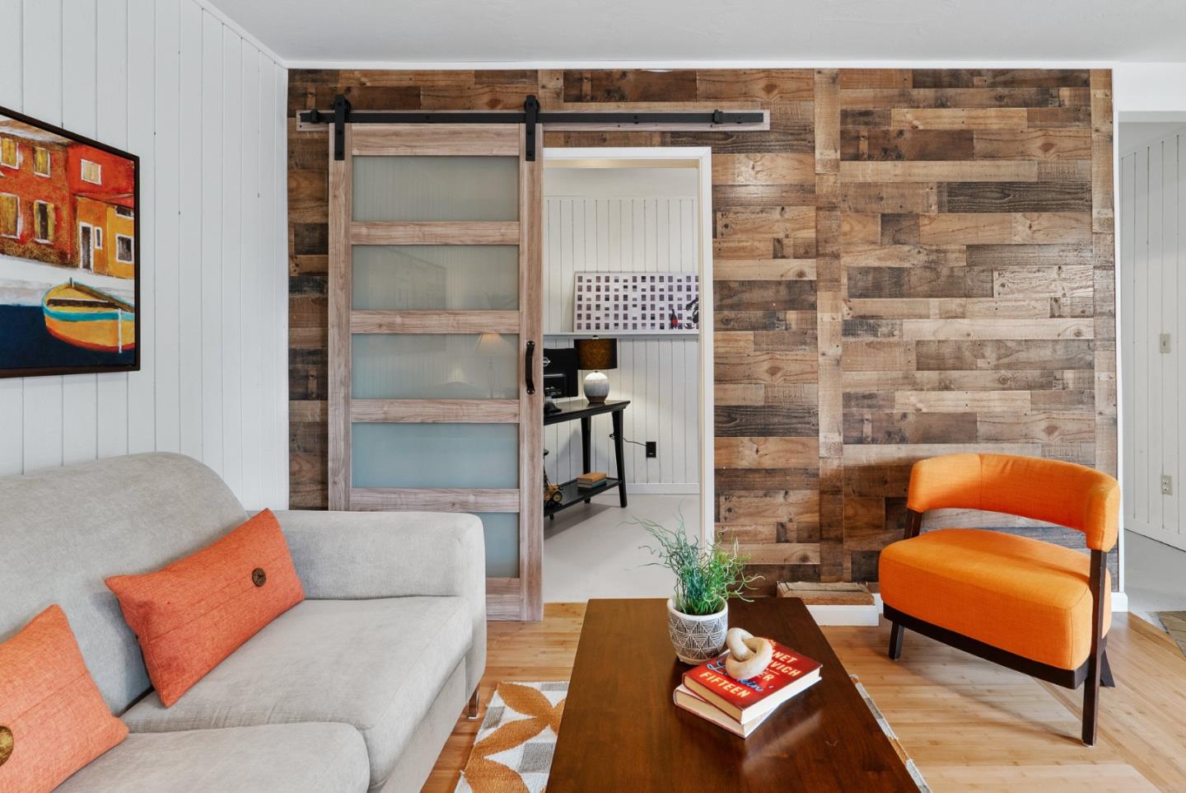
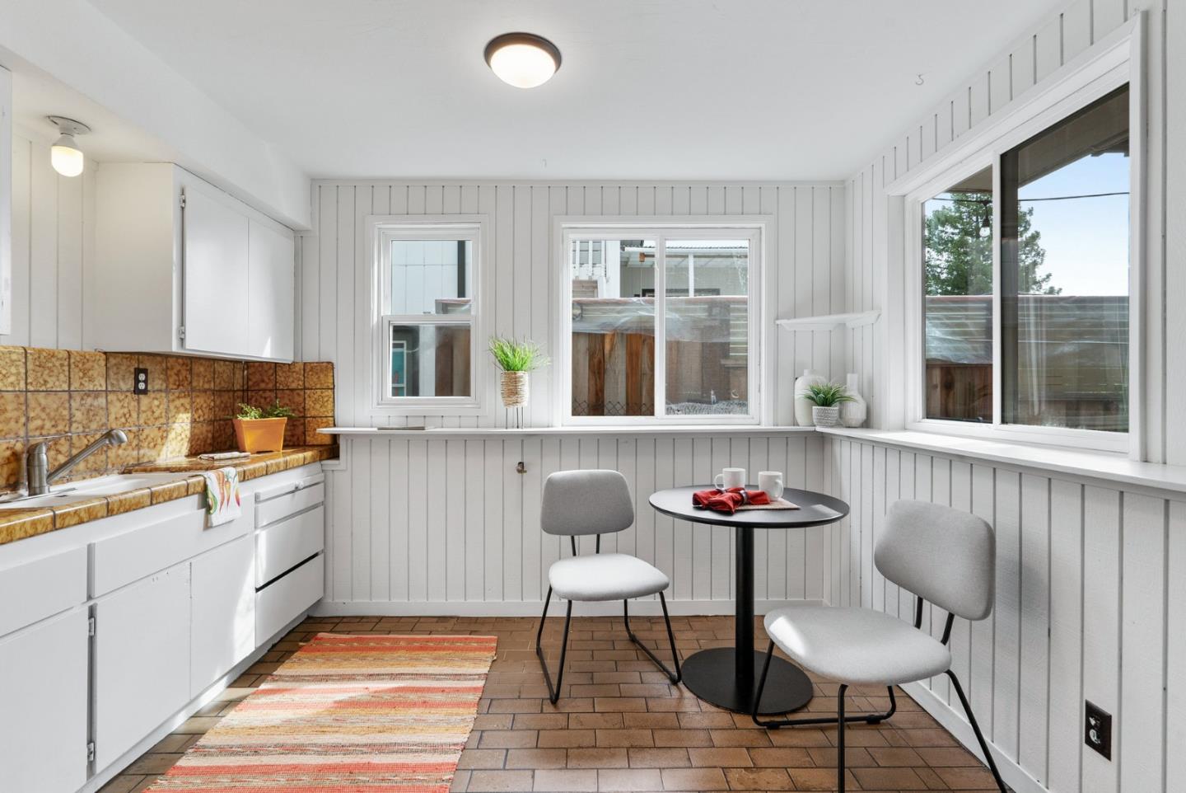
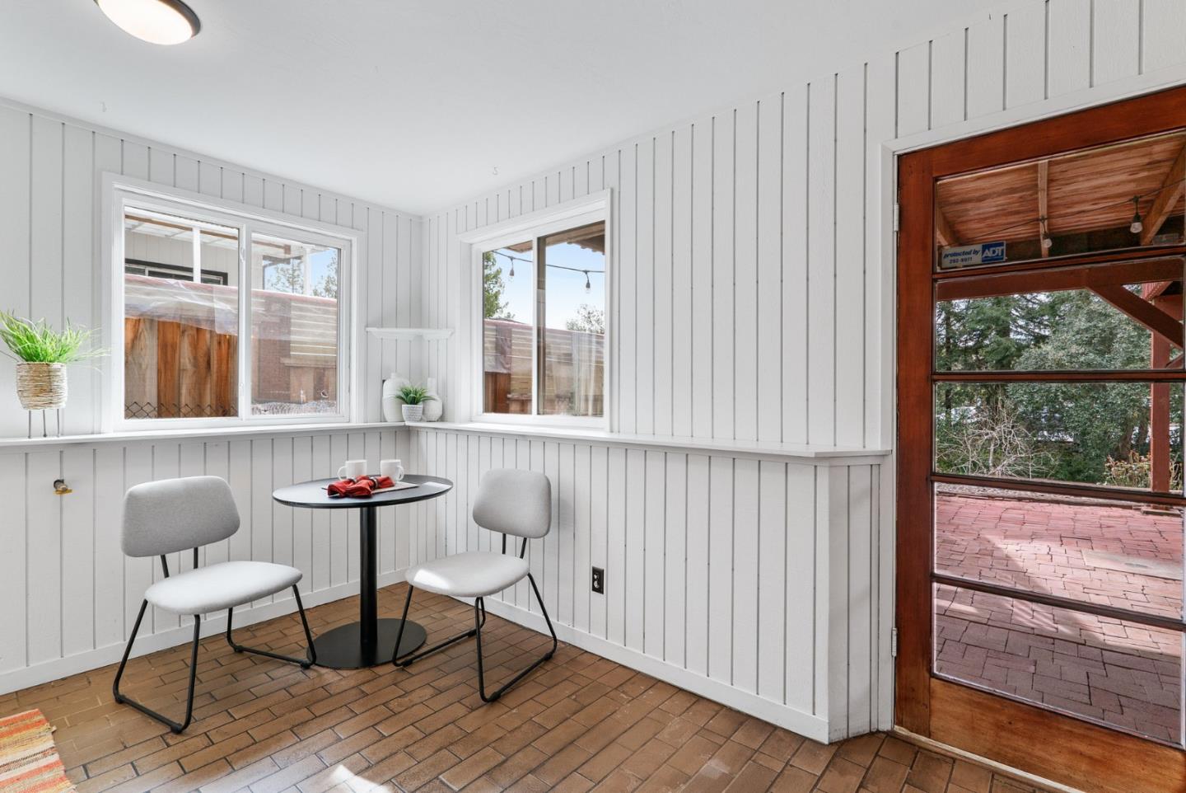
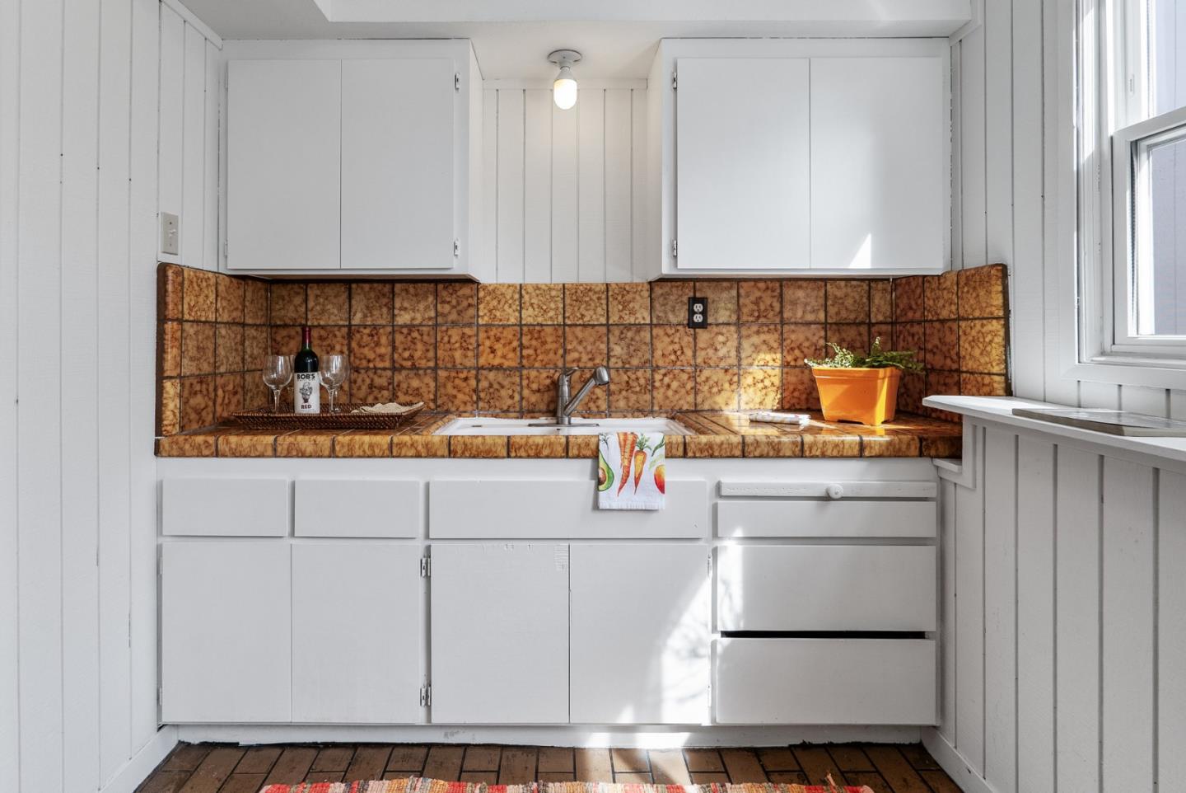
132 Carl Avenue, SANTA CRUZ, CA 95062
Bedrooms
Bathrooms
Sq.Ft.
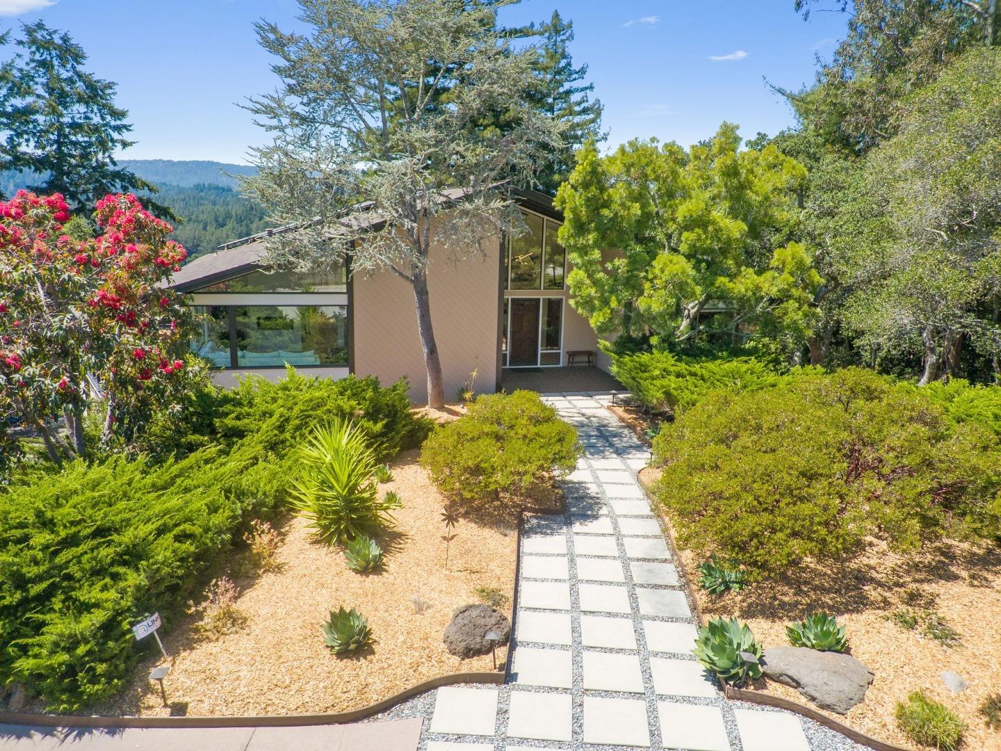
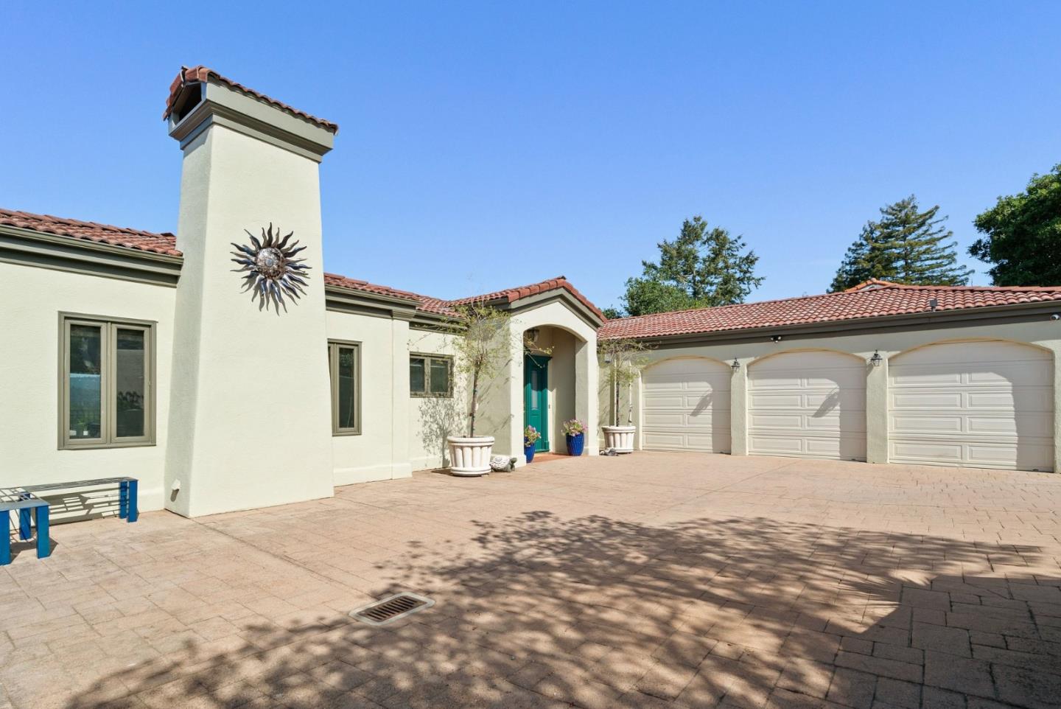
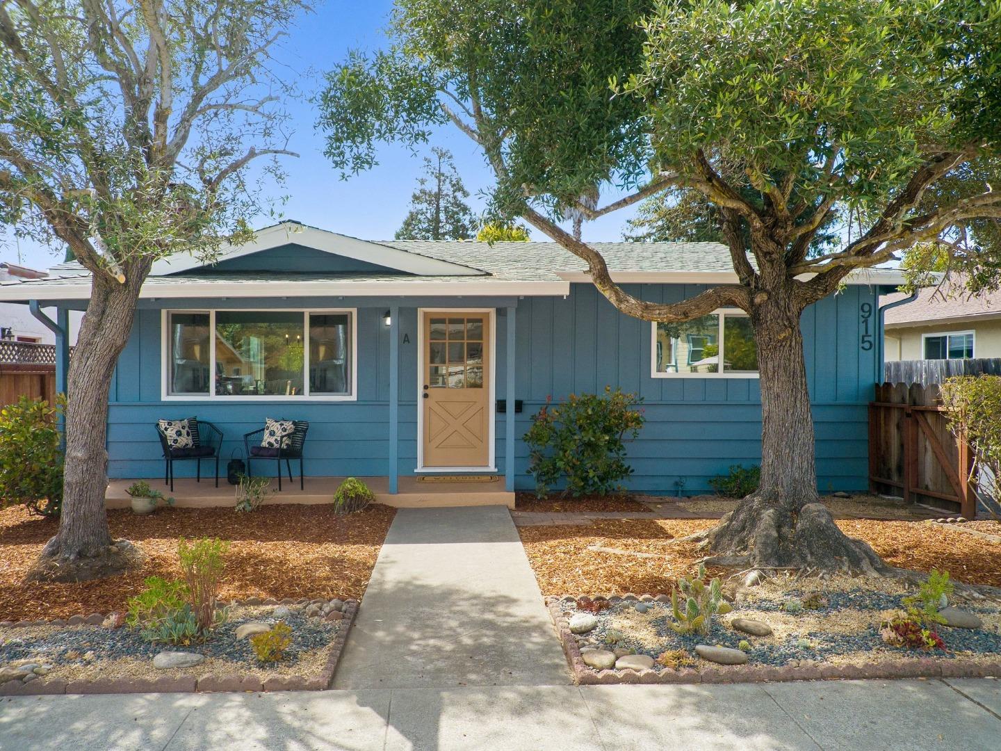
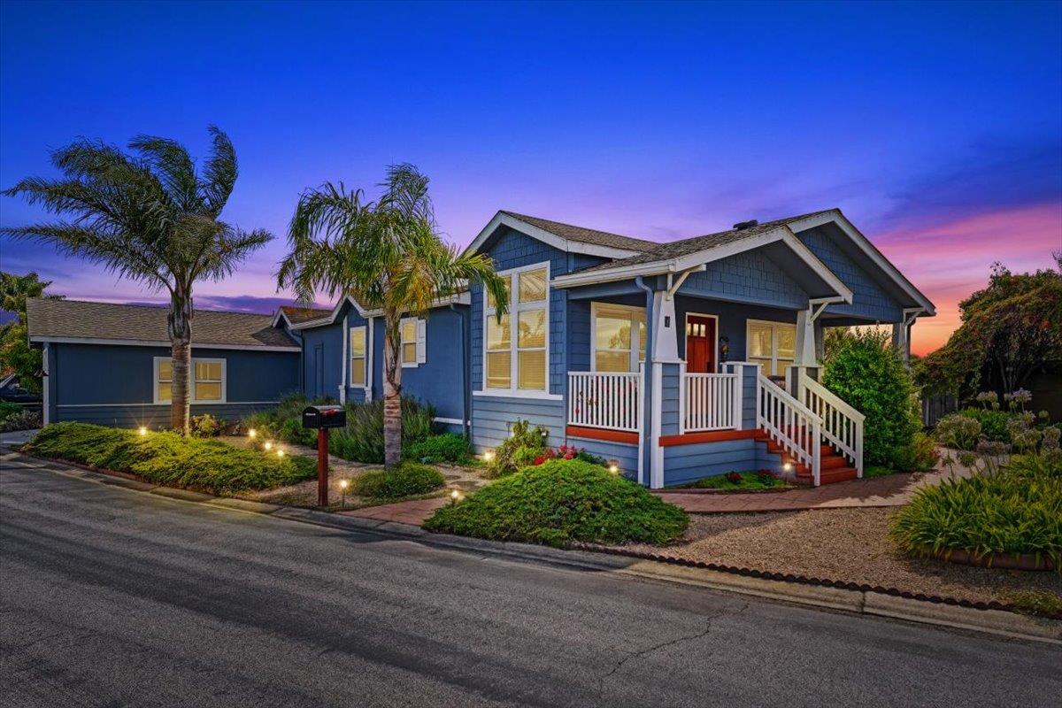
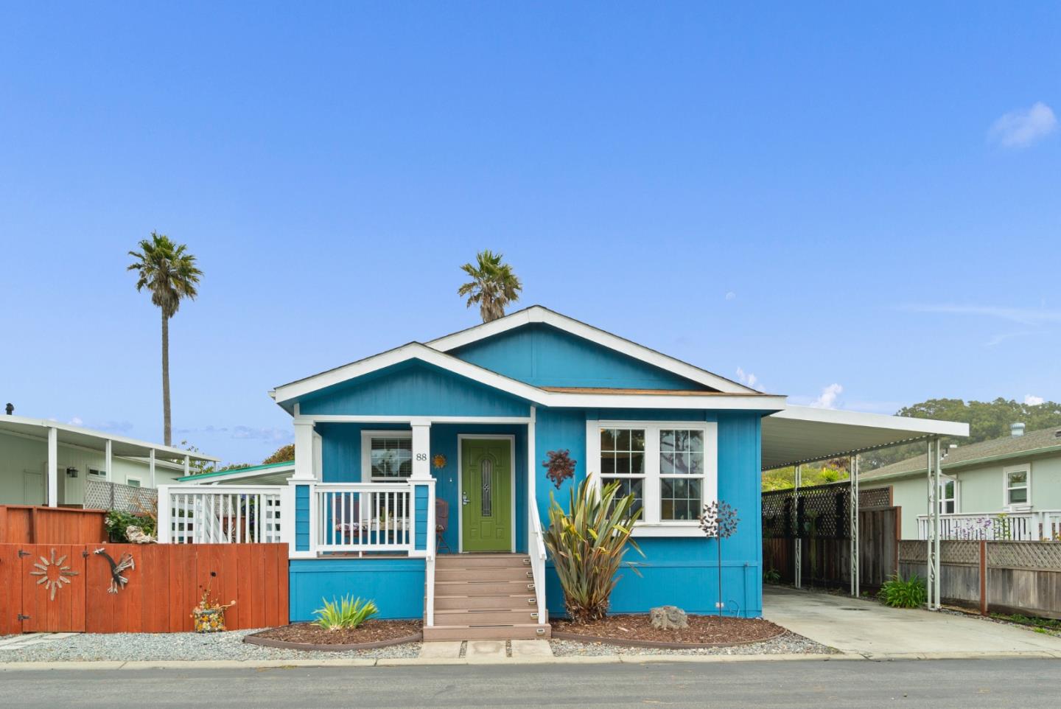
We would love to help you see this beautiful home! As a full-service brokerage, we can help you tour. Please submit an offer, and answer questions about the buying process.
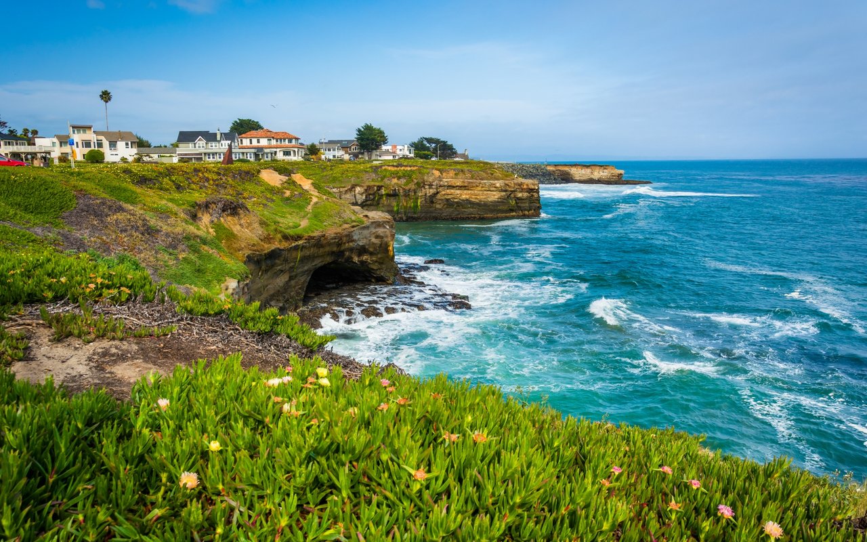
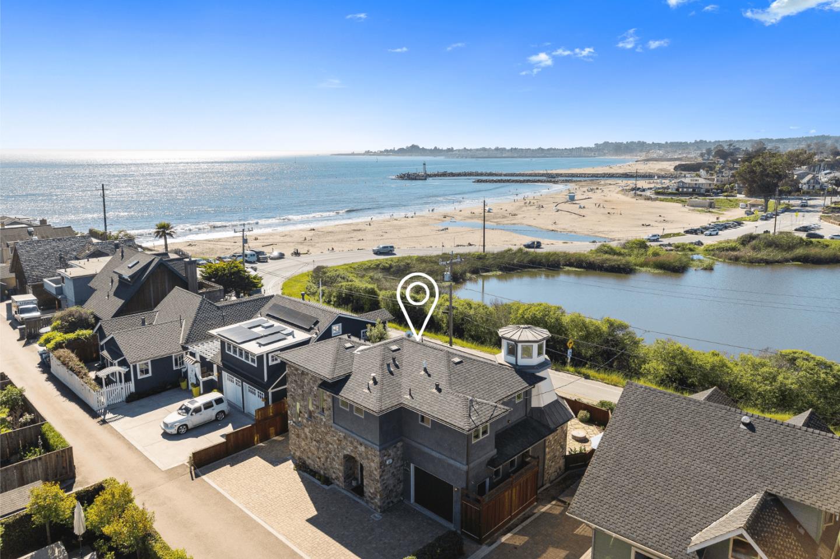
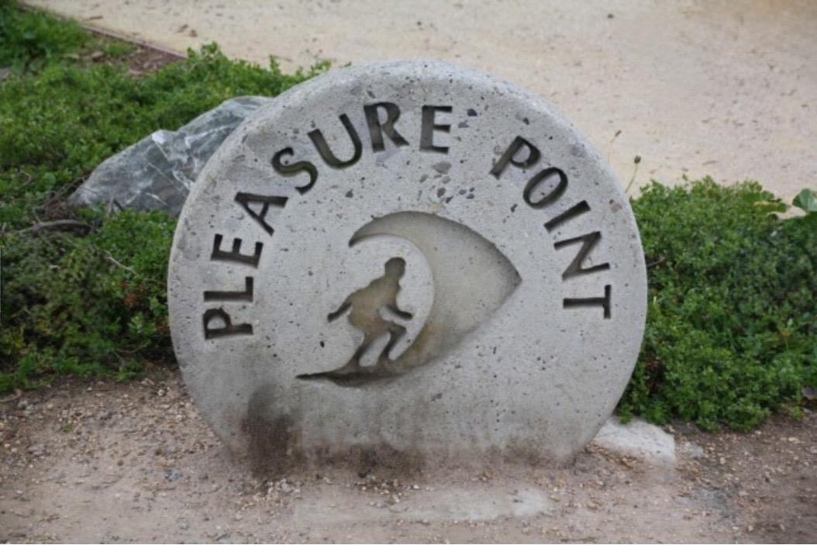
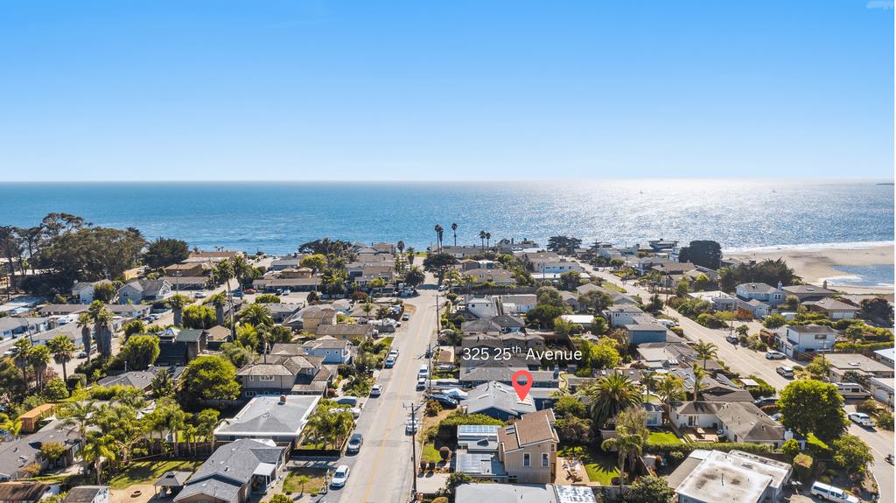
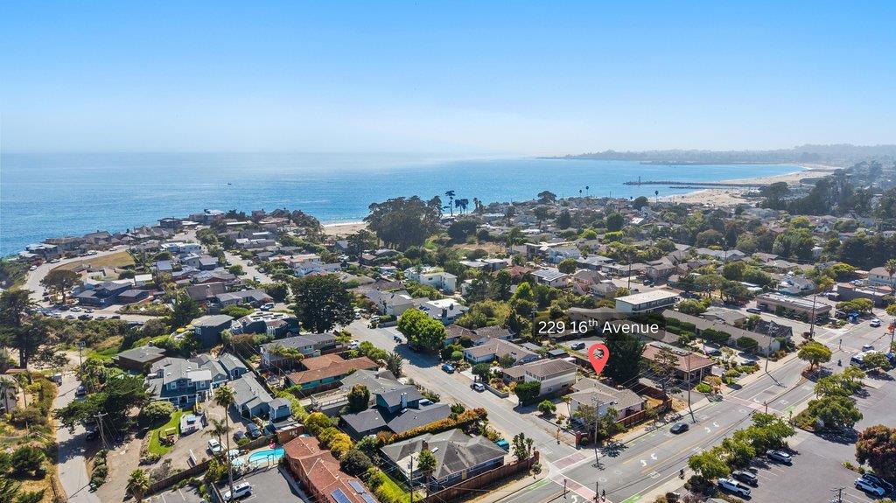
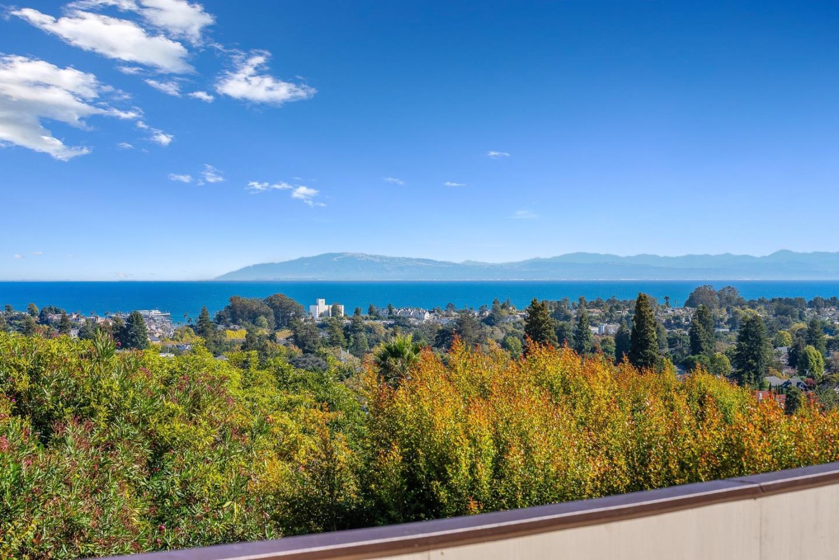
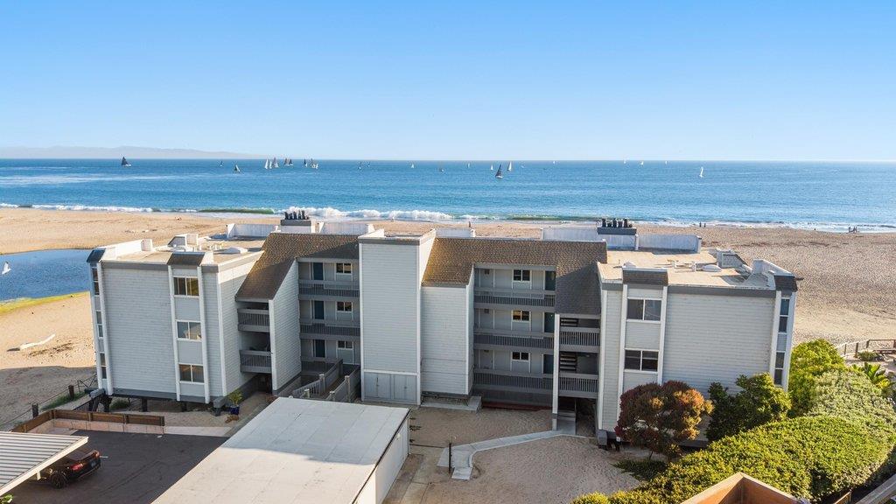
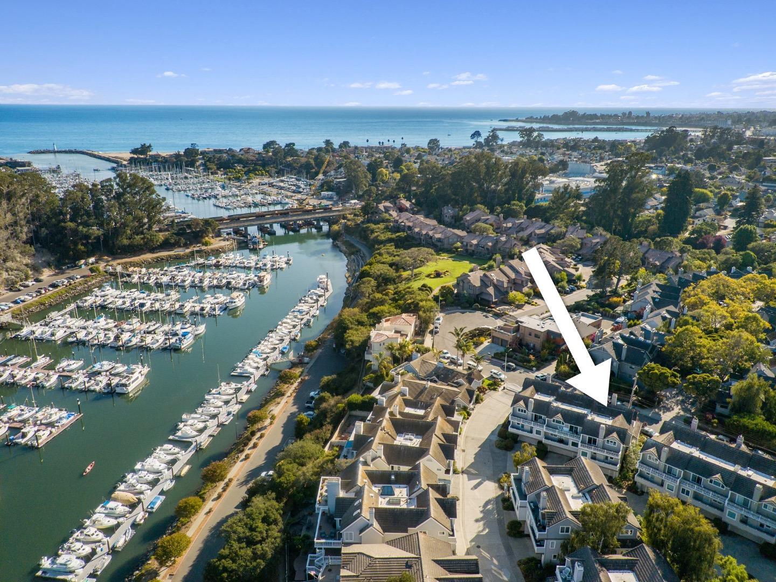
Surfers tote their boards to the beach, where families relax on the sand as children splash and play in the water.
read more
I'm Interested In