Leave a Message

By providing your contact information to David Lyng Real Estate, your personal information will be processed in accordance with David Lyng Real Estate's Privacy Policy. By checking the box(es) below, you expressly consent to receive marketing or promotional real estate communication from David Lyng Real Estate in the manner selected by you. For SMS text messages, message frequency varies. Message and data rates may apply. Consent is not a condition of purchase of any goods or services. You may opt out of receiving further communications from David Lyng Real Estate at any time. To opt out of receiving SMS text messages, reply STOP to unsubscribe. SMS text messaging is subject to our Terms of Use.

Thank you for your message. We will be in touch with you shortly.

Explore Our Properties

Property Description

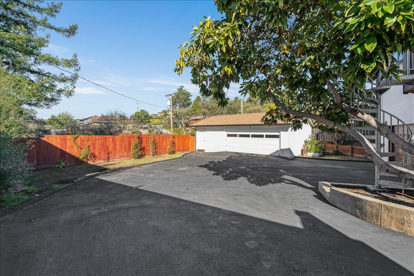
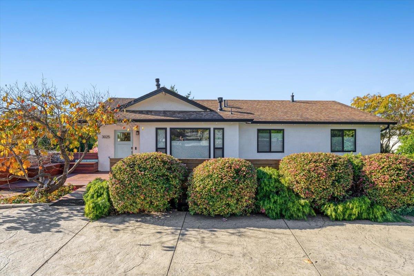
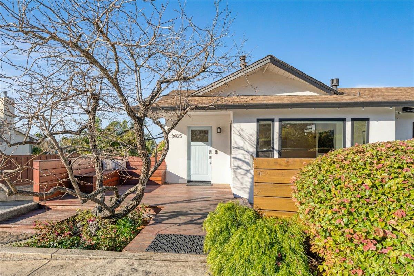
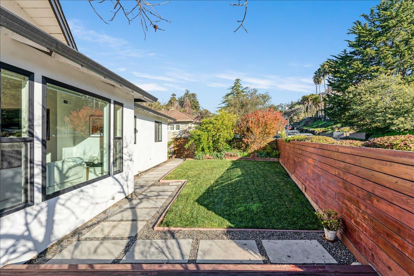
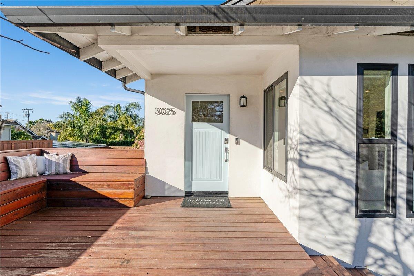
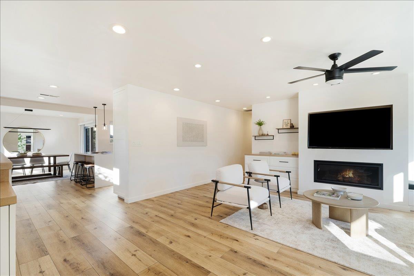
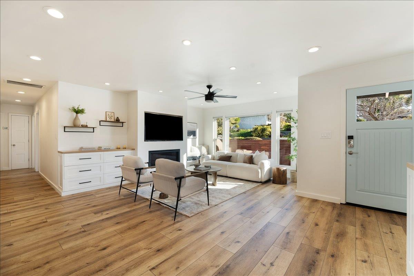
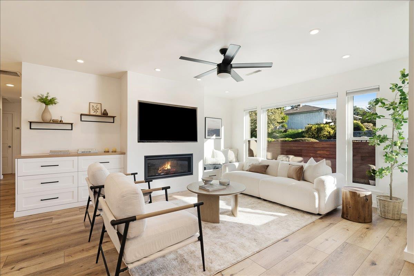
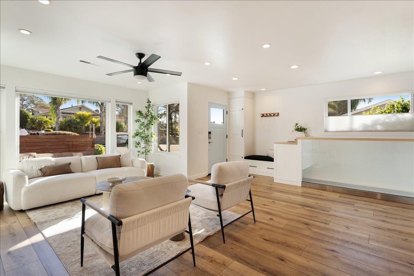
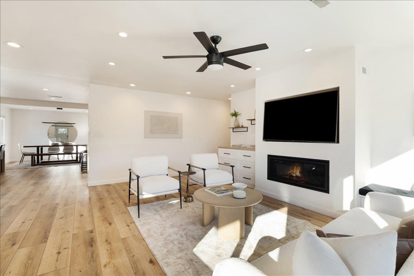
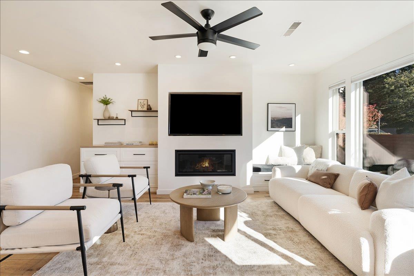
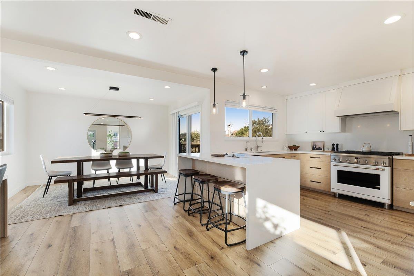
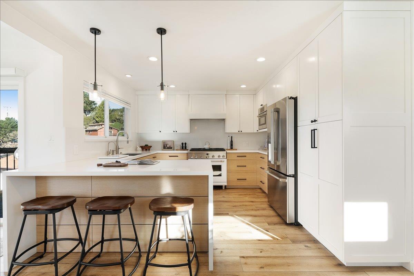
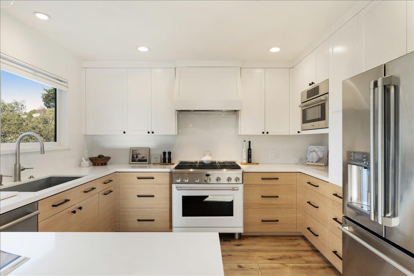
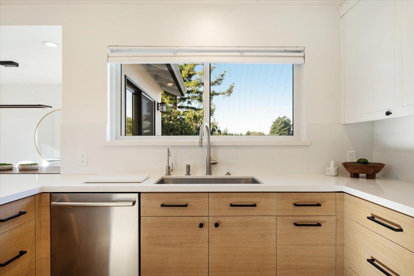
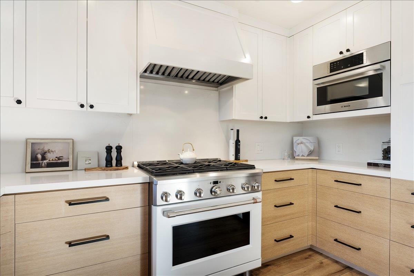
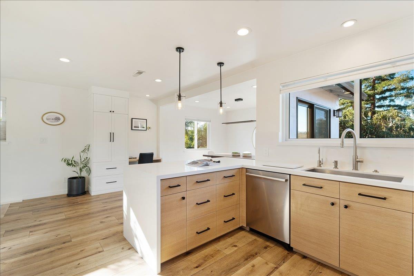
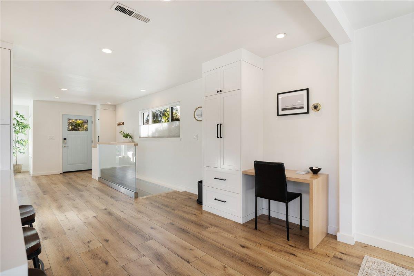
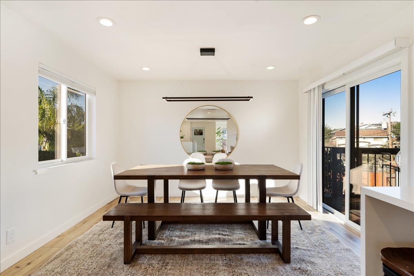
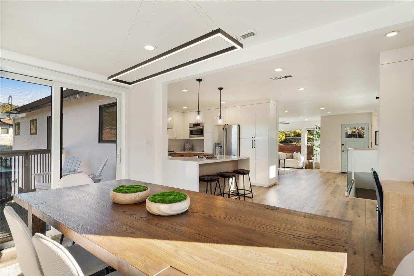
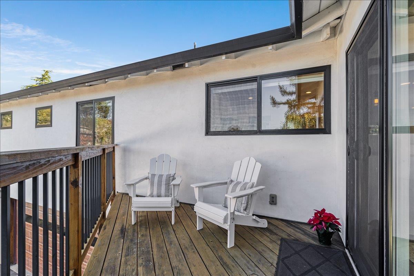
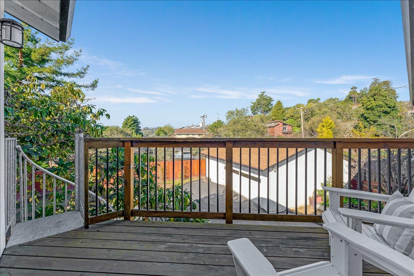
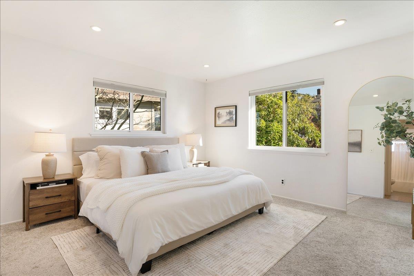
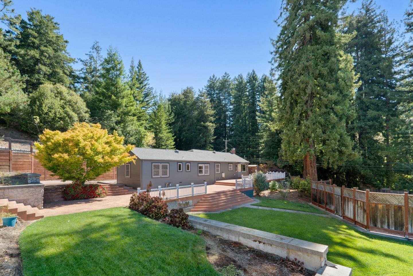
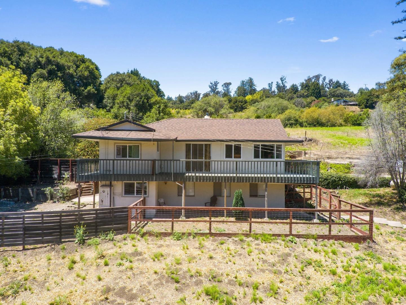
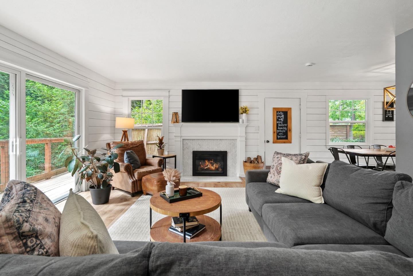
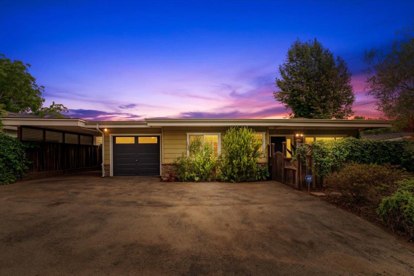
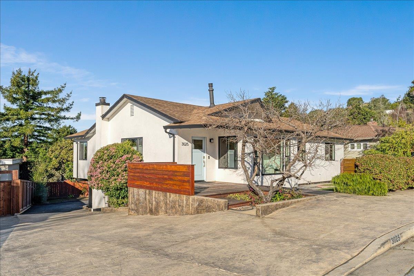
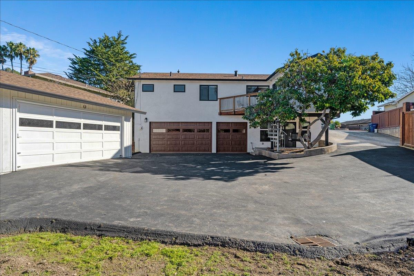
Hard to find and thoughtfully designed, this centrally located home delivers space, versatility, and parking options rarely found together. The 4-bed / 3-bath layout includes an attached 3.5-car garage plus a detached 2.5-car garage, abundant off-street parking, and exceptional storage, all set on an over 9,000 sq ft lot close to everything. The downstairs bedroom and bath offer a well-suited arrangement for guests, extended family, or multi-generational living. Inside, the remodeled interior features quartz countertops, luxury vinyl flooring, hardwood beneath carpet, and a full-house attic spanning the entire home, providing rare storage and future potential. A tankless hot water heater, instant hot water in the kitchen, Andersen windows, laundry on both levels, and an original laundry chute add comfort and everyday convenience. Outdoors, the expansive and private backyard is designed for both enjoyment and opportunity, featuring mature fruit trees, including a highly productive avocado tree with abundant harvests, along with drip irrigation and space to expand beyond the existing fence line, allowing the creation of additional usable outdoor living space. A rare combination of location, space, parking, storage, and outdoor potential, this home truly stands apart.
Overview

Property Status
Sold
MLS ID
ML82031485
Property Type
Residential
Year Built
1963

Features & Amenities

Total Area
2,011 Sq.Ft.
Neighborhood
Soquel
Garage Spaces
6.0
Water Source
Public
Roof
Shingle
Parking
Off Street, Attached, Detached, Guest
Heat Type
Forced Air, Natural Gas, Central
Air Conditioning
Ceiling Fan(s)
Fireplace
Wood Burning, Gas
Sewer
Public Sewer
Substructure
Other
School District
Santa Cruz City High
Sales Price
$1,750,000
Zoning
R-1-6

Downloads

3025 Crystal Heights Drive

Schedule a Tour

We would love to help you see this beautiful home! As a full-service brokerage, we can help you tour. Please submit an offer, and answer questions about the buying process.

Thank you

for your interest in 3025 Crystal Heights Drive, SOQUEL, CA 95073

3025 Crystal Heights Drive
Navigate
Soquel

Explore Soquel

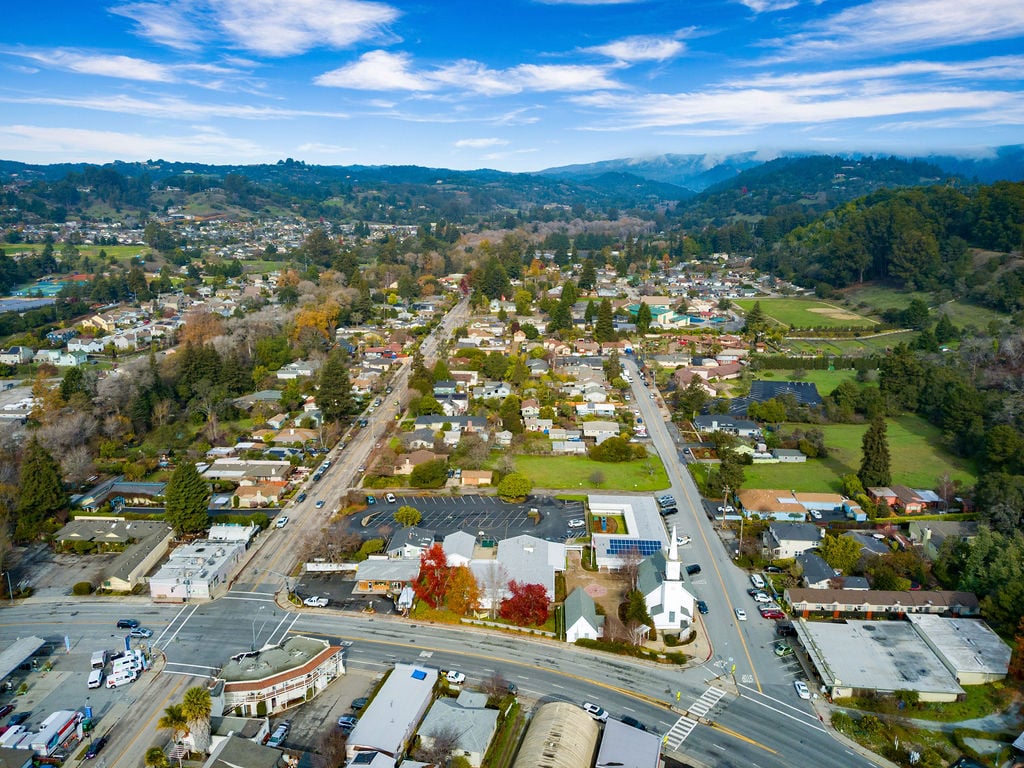
A historic turn-of-the-century feeling with its classic churches, library, post office, and rows of antique stores.

read more

I'm Interested In

3025 Crystal Heights Drive

or
  • CallJessyka Sommers

    License #01868652

    (831) 359-7189
  • pretitle

    Featured Properties

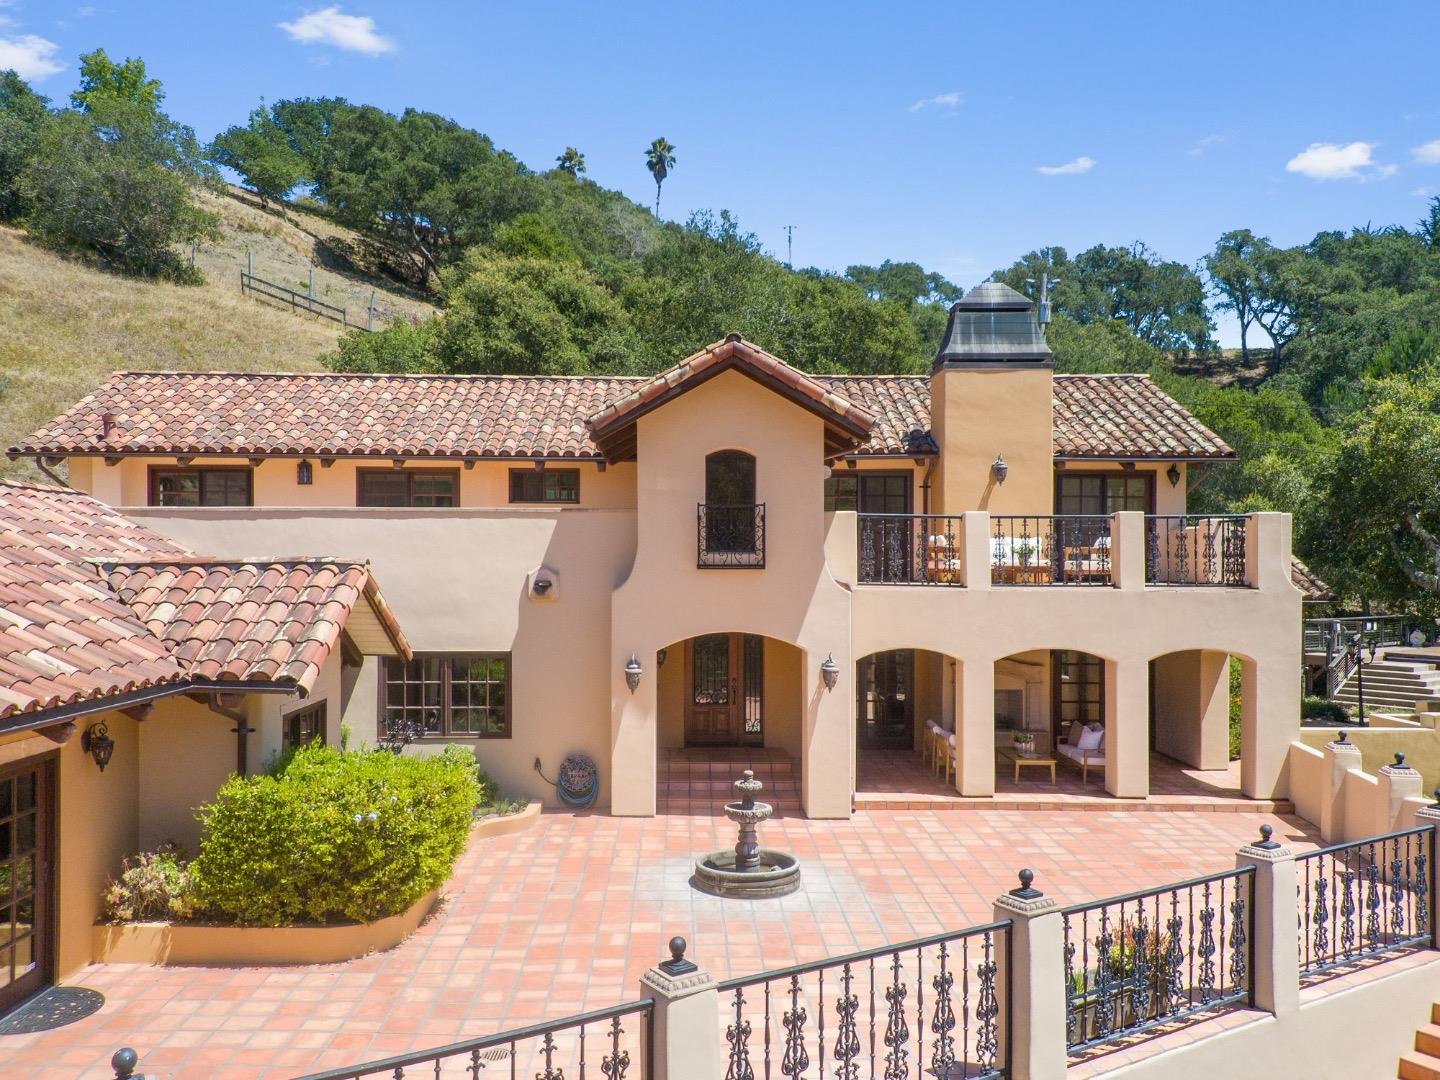
    • 3373 Allred Lane For Sale

      $5,750,000

      3373 Allred Lane, SOQUEL, CA 95073

      • 3 Beds
      • 2 Baths
      • 1,825 Sq.Ft.
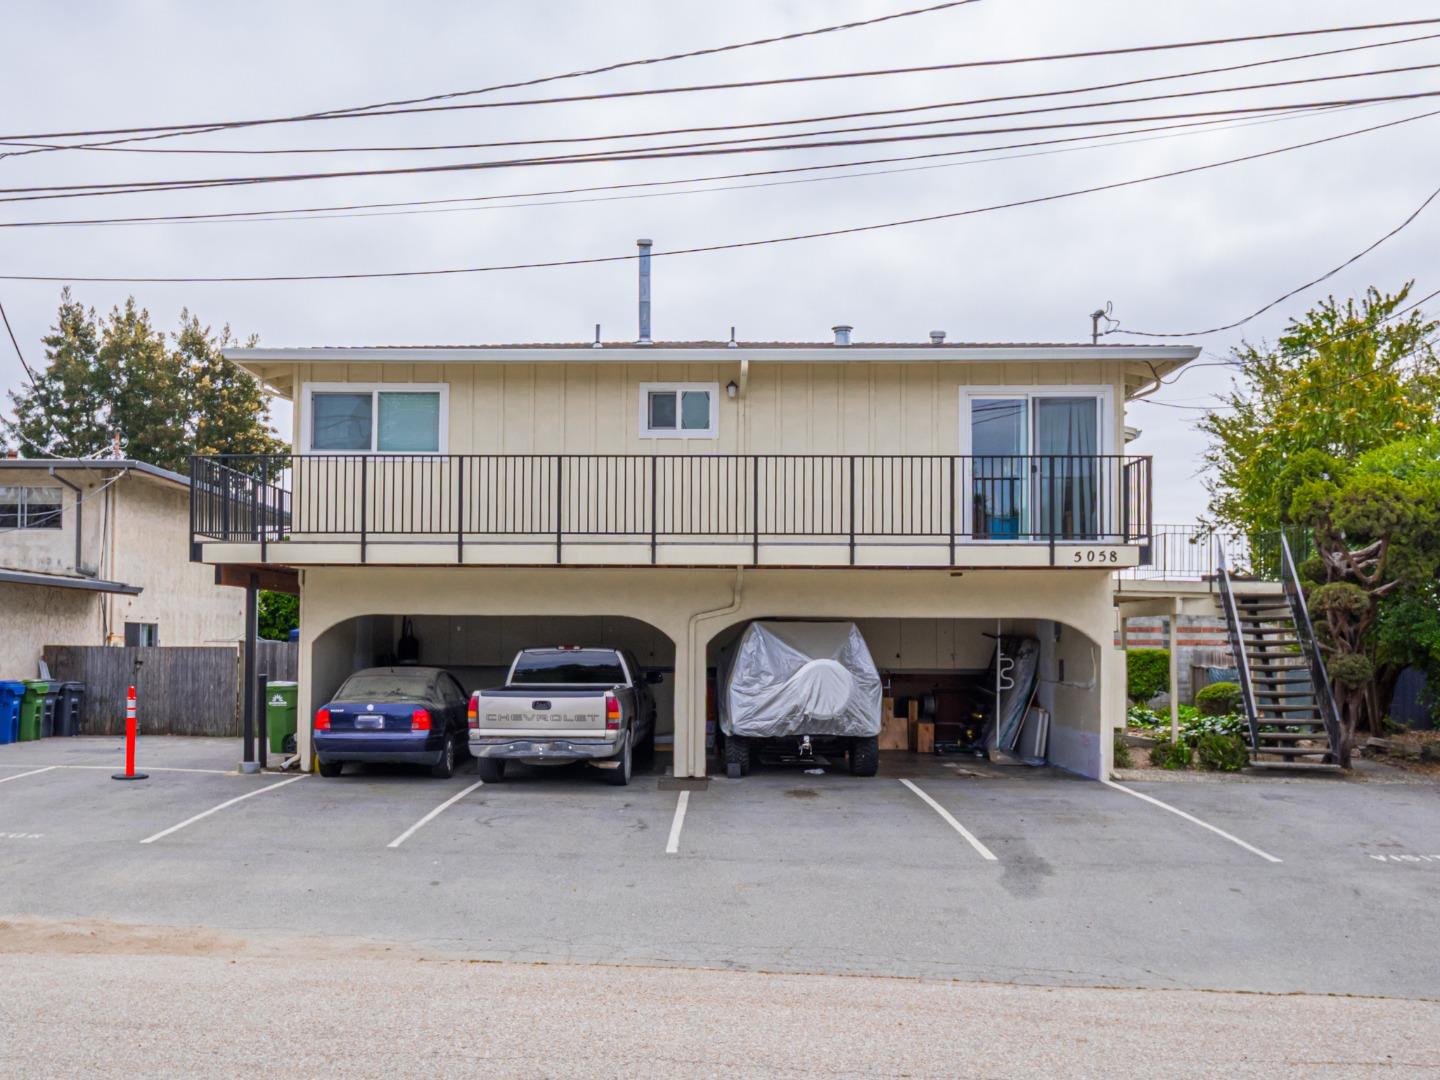
    • 5058 Wilder Drive For Sale

      $2,650,000

      5058 Wilder Drive, SOQUEL, CA 95073

      • 3,806 Sq.Ft.
    • 60 Indy Circle For Sale

      $949,000

      60 Indy Circle, SOQUEL, CA 95073

    • 5489 Soquel Drive For Sale

      $745,000

      5489 Soquel Drive, SOQUEL, CA 95073

      • 2 Beds
      • 1.5 Baths
      • 1,086 Sq.Ft.
    View All Properties

    Follow Us On Instagram