Leave a Message
By providing your contact information to David Lyng Real Estate, your personal information will be processed in accordance with David Lyng Real Estate's Privacy Policy. By checking the box(es) below, you expressly consent to receive marketing or promotional real estate communication from David Lyng Real Estate in the manner selected by you. For SMS text messages, message frequency varies. Message and data rates may apply. Consent is not a condition of purchase of any goods or services. You may opt out of receiving further communications from David Lyng Real Estate at any time. To opt out of receiving SMS text messages, reply STOP to unsubscribe. SMS text messaging is subject to our Terms of Use.
Thank you for your message. We will be in touch with you shortly.
Explore Our Properties

Property Description

New Price! Private gated hilltop estate, this custom-built home offers a remarkable escape just 10 minutes away from town. Spread over 2.2 acres, the property's captivating Big Ocean views & scenic valley vistas can be admired from nearly every window. The spacious custom-designed residence seamlessly blends openness & privacy. The main level provides a versatile layout with a welcoming family room featuring a fireplace & wet bar, a bedroom, a generously sized kitchen with extensive countertops & ample storage space, formal/informal dining spaces, & a laundry room equipped with a dumbwaiter. Ascend to the second floor, where you'll discover two master suites, each boasting a cozy fireplace & captivating views, another bedroom, & an extra room that could comfortably serve as a bedroom with its own balcony. A spiral staircase leads to the top of the turret tower, inviting you to indulge in a 180-degree view of the Monterey Bay & valleys. Outside, multiple patios & balconies, a hot tub, a lawn area, & fenced garden beds, all catering to entertainers, green thumbs, & those seeking pure relaxation.

Overview

Property Status
Sold
Date Sold
June 11, 2024
Lot Size
2.2 Acres
MLS ID
ML81956958
Property Type
Residential
Year Built
2000

Features & Amenities

Total Area
4,182 Sq.Ft.
Neighborhood
Soquel
View Description
Bay, City Lights, Hills, Mountain(s), Ocean, Pasture, Ridge, Forest, Garden, Park/Greenbelt
Garage Spaces
2.0
Water Source
Shared Well, Well
Utilities
Propane, Cable Available
Pool
None
Roof
Composition
Lot Features
Back Yard
Parking
Attached, Garage Door Opener, Guest
Heat Type
Fireplace Insert, Forced Air, Natural Gas, Active Solar, Wood Stove, Zoned, Propane, Solar, Central
Air Conditioning
Ceiling Fan(s), Central Air, Zoned
Laundry Room
Laundry Room, Inside, Sink
Fireplace
Insert, Living Room, Wood Burning, Gas, Master Bedroom, Wood Burning Stove
Appliances
Disposal, Dishwasher, Exhaust Fan, Microwave, Refrigerator, Built-In Range, Washer/Dryer
Other Interior Features
Breakfast Bar, Eat-in Kitchen, Vaulted Ceiling(s), Wet Bar, Walk-In Closet(s), Central Vacuum, High Ceilings, Double Vanity, Kitchen Island
Substructure
Concrete Perimeter
Security Features
Fire Sprinkler System, Security Gate, Security Fence, Security System
Other Exterior Features
Courtyard, Balcony, Dog Run, Storage
School District
Santa Cruz City High
Sales Price
$1,900,000
Zoning
RA

Downloads

4545 North Rodeo Gulch Road

Schedule a Tour

We would love to help you see this beautiful home! As a full-service brokerage, we can help you tour. Please submit an offer, and answer questions about the buying process.
Thank you

for your interest in 4545 North Rodeo Gulch Road, SOQUEL, CA 95073

4545 North Rodeo Gulch Road
Navigate
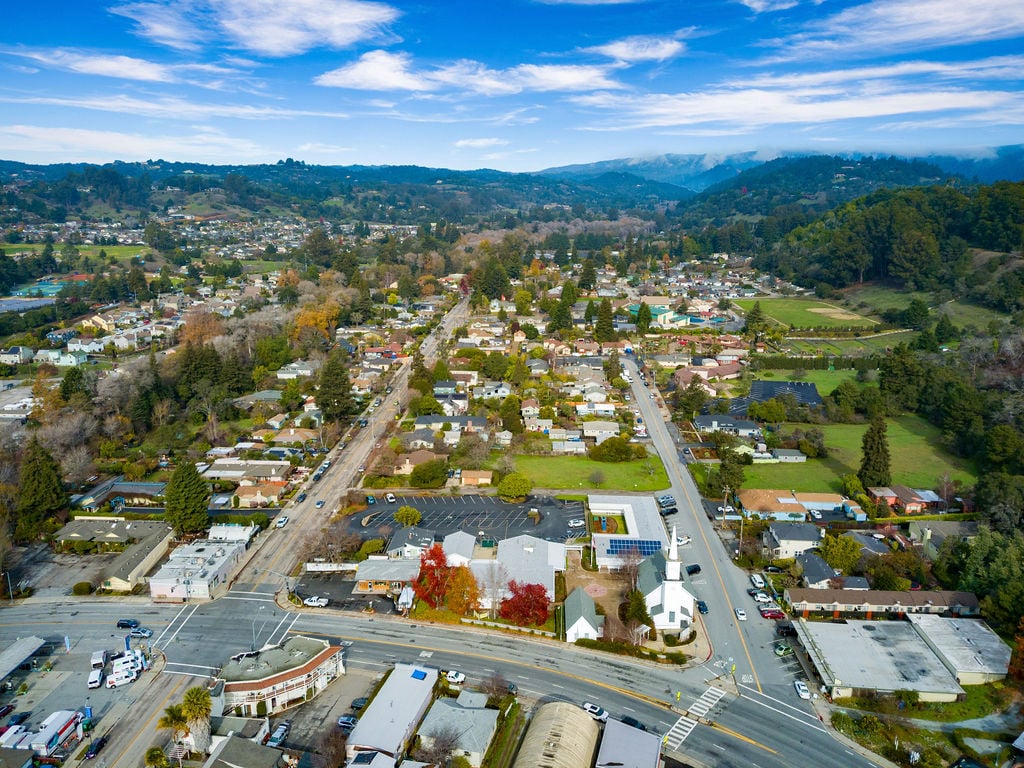
Aerial view of Soquel’s town center, with homes and businesses nestled among green hills.

Explore Soquel

A historic turn-of-the-century feeling with its classic churches, library, post office, and rows of antique stores.

read more
4545 North Rodeo Gulch Road
explore in 3d

I'm Interested In

4545 North Rodeo Gulch Road

or
  • CallLyng-Vidrine Team

    License #01421921 | 02035202

    (831) 345-0503
  • pretitle

    Featured Properties

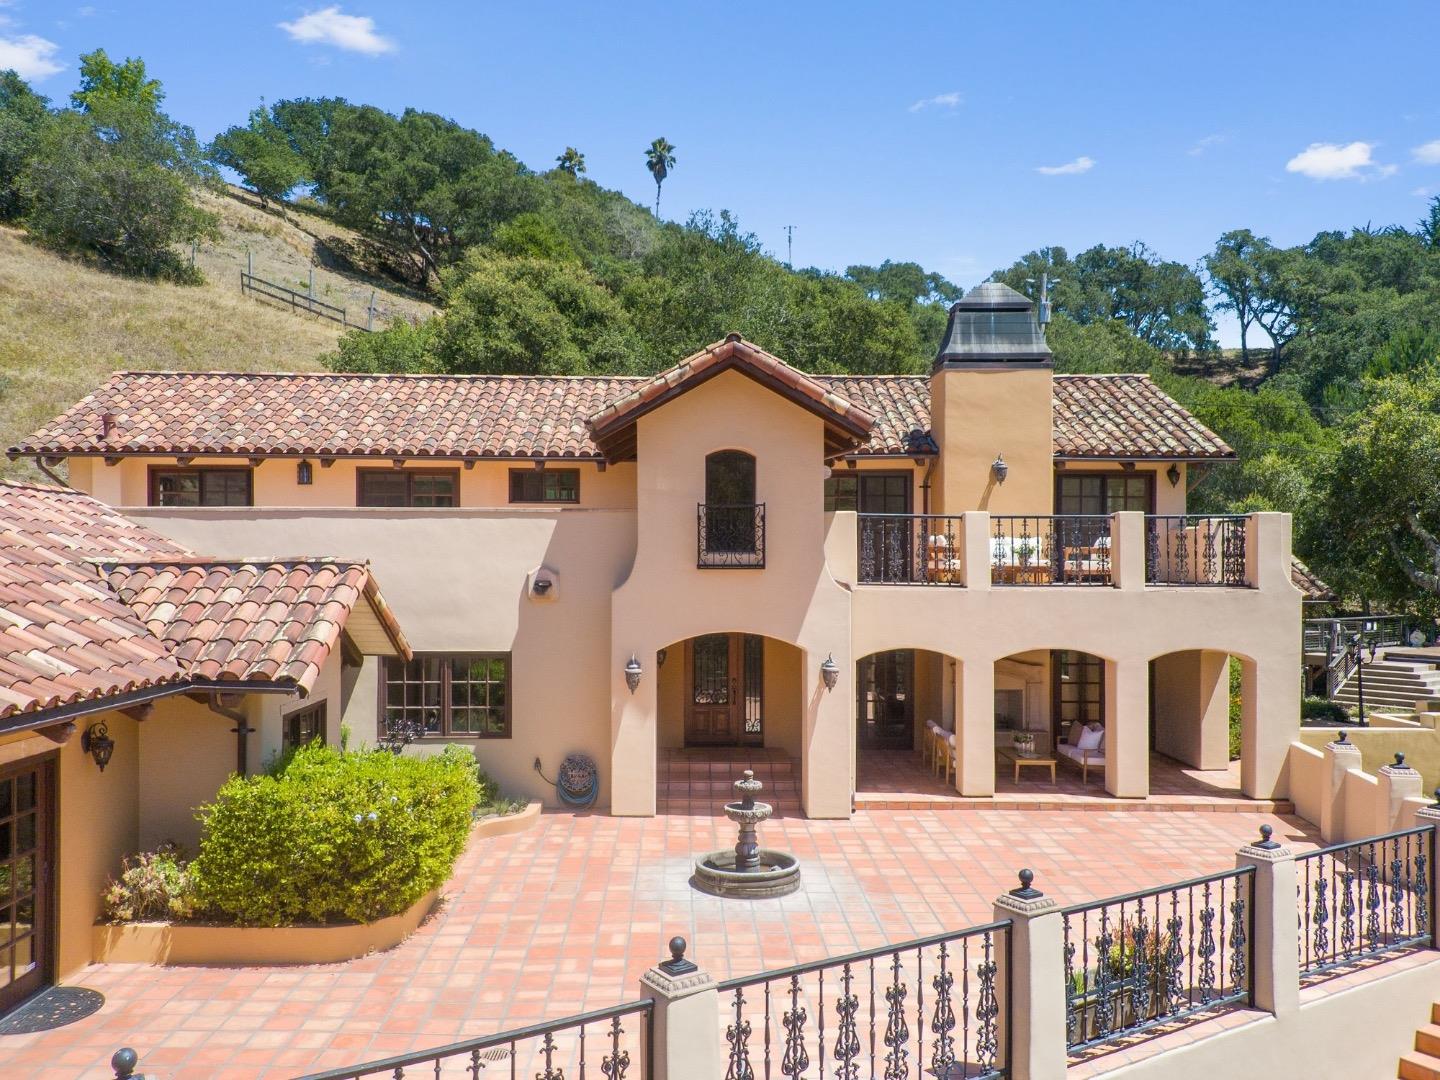
    • Spanish-style home with red tile roofs, arched patio, and a tiled courtyard fountain For Sale

      $2,675,000

      2240 N Rodeo Gulch RD, Soquel, CA 95073

      • 5 Beds
      • 4 Baths
      • 4,500 Sq.Ft.
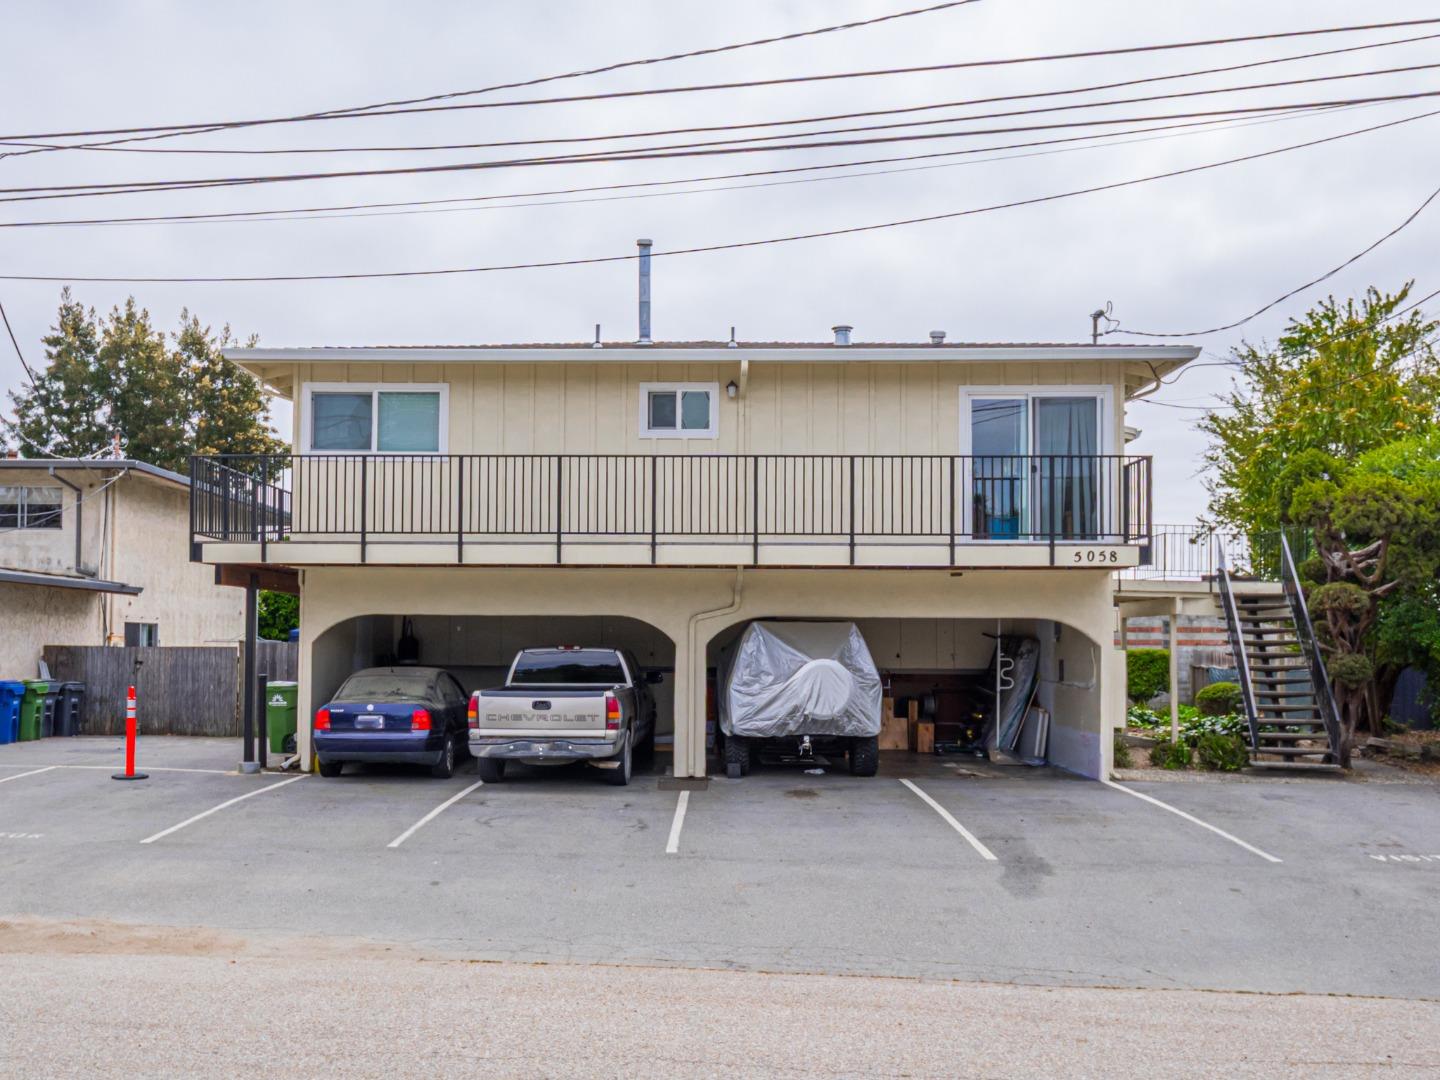
    • Two-story home with a long balcony, exterior stairs, and vehicles parked beneath it. For Sale

      $2,495,000

      5058 Wilder DR, Soquel, CA 95073

      • 3,806 Sq.Ft.
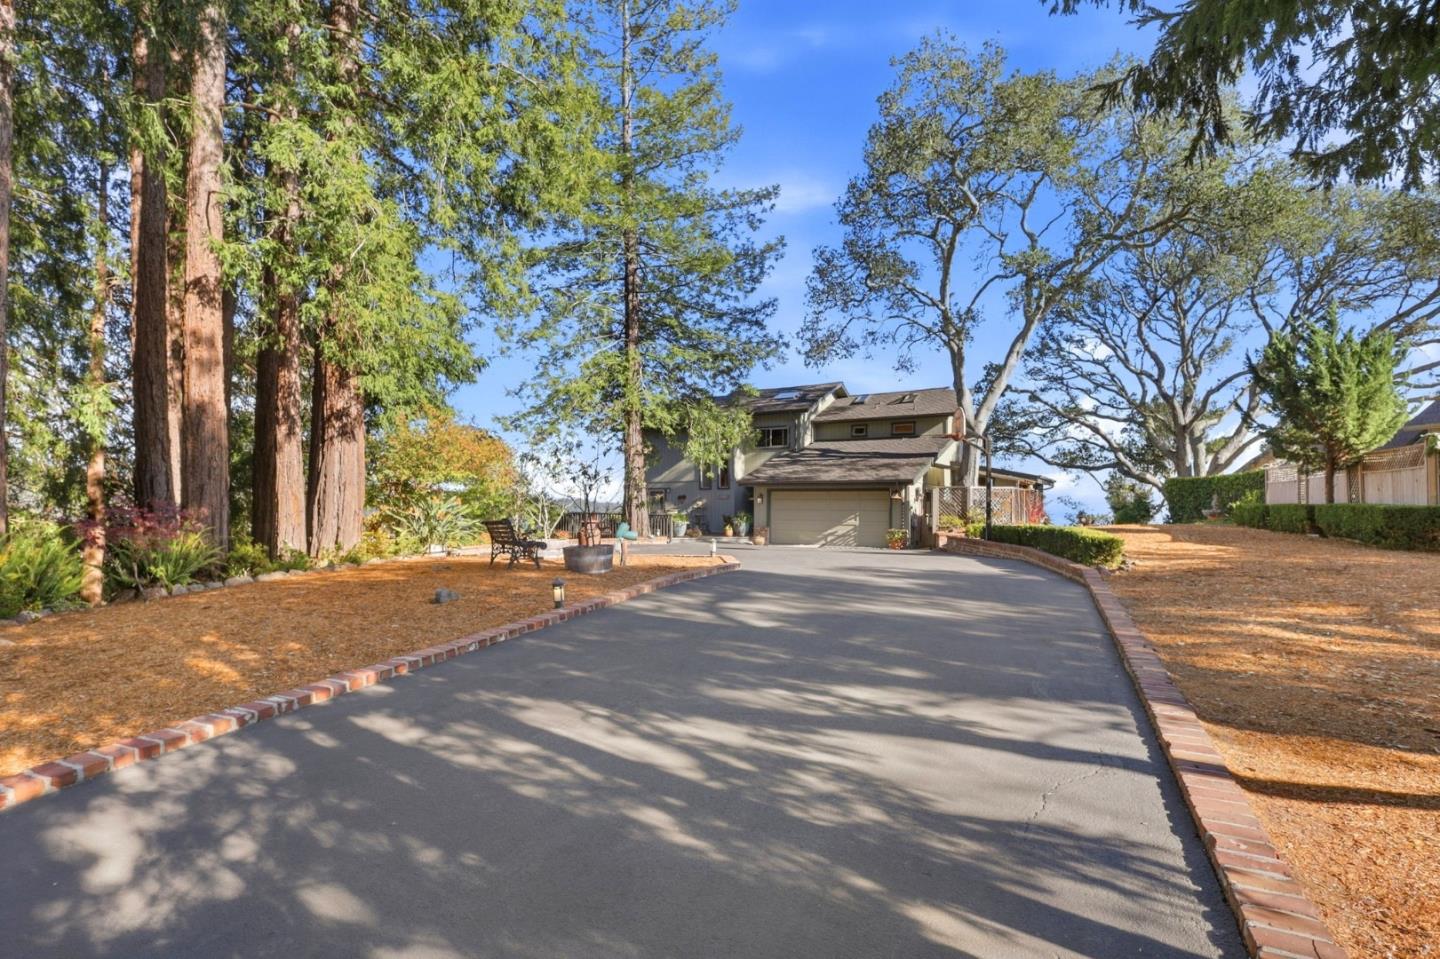
    • Two-story house at the end of a curved, brick-edged driveway, surrounded by mature trees. For Sale

      $2,100,000

      365 La Cima ST, Soquel, CA 95073

      • 4 Beds
      • 4 Baths
      • 2,800 Sq.Ft.
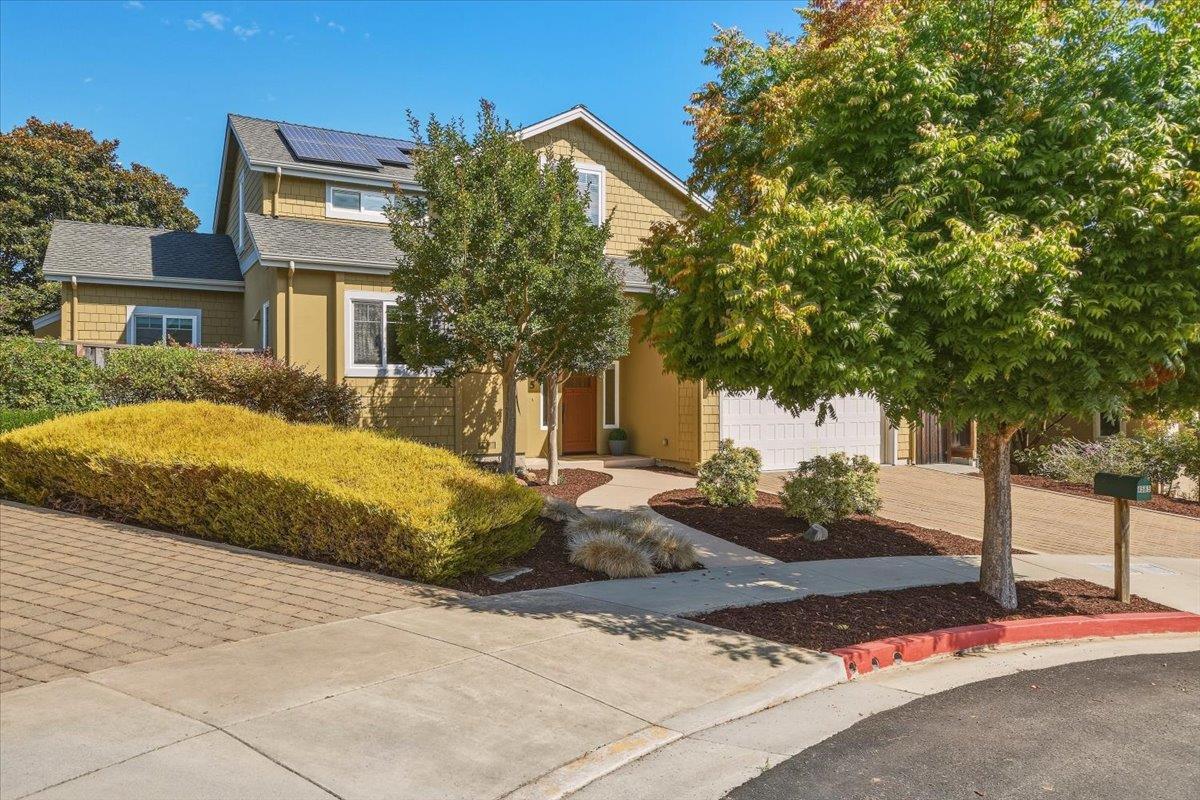
    • Yellow two-story home with rooftop solar panels, a white garage, and landscaped front yard. Pending

      $1,695,000

      4585 Dawn LN, Soquel, CA 95073

      • 4 Beds
      • 3 Baths
      • 2,173 Sq.Ft.
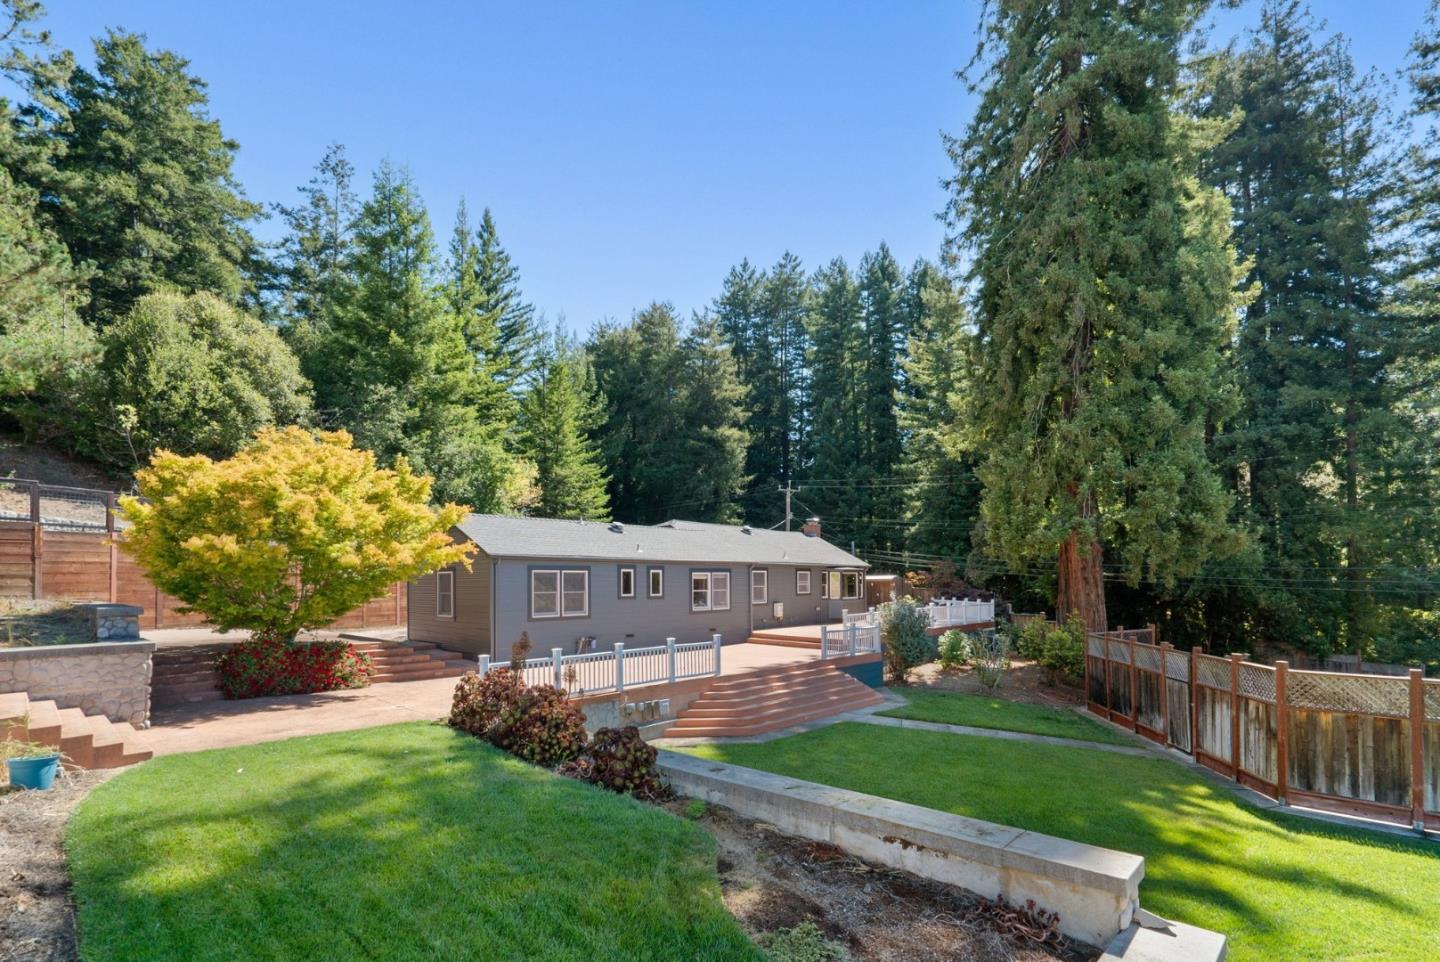
    • Single-story gray house with a raised deck, white railings, and a landscaped lawn among tall trees. Pending

      $1,499,000

      7337 Glen Haven RD, Soquel, CA 95073

      • 4 Beds
      • 2 Baths
      • 2,359 Sq.Ft.
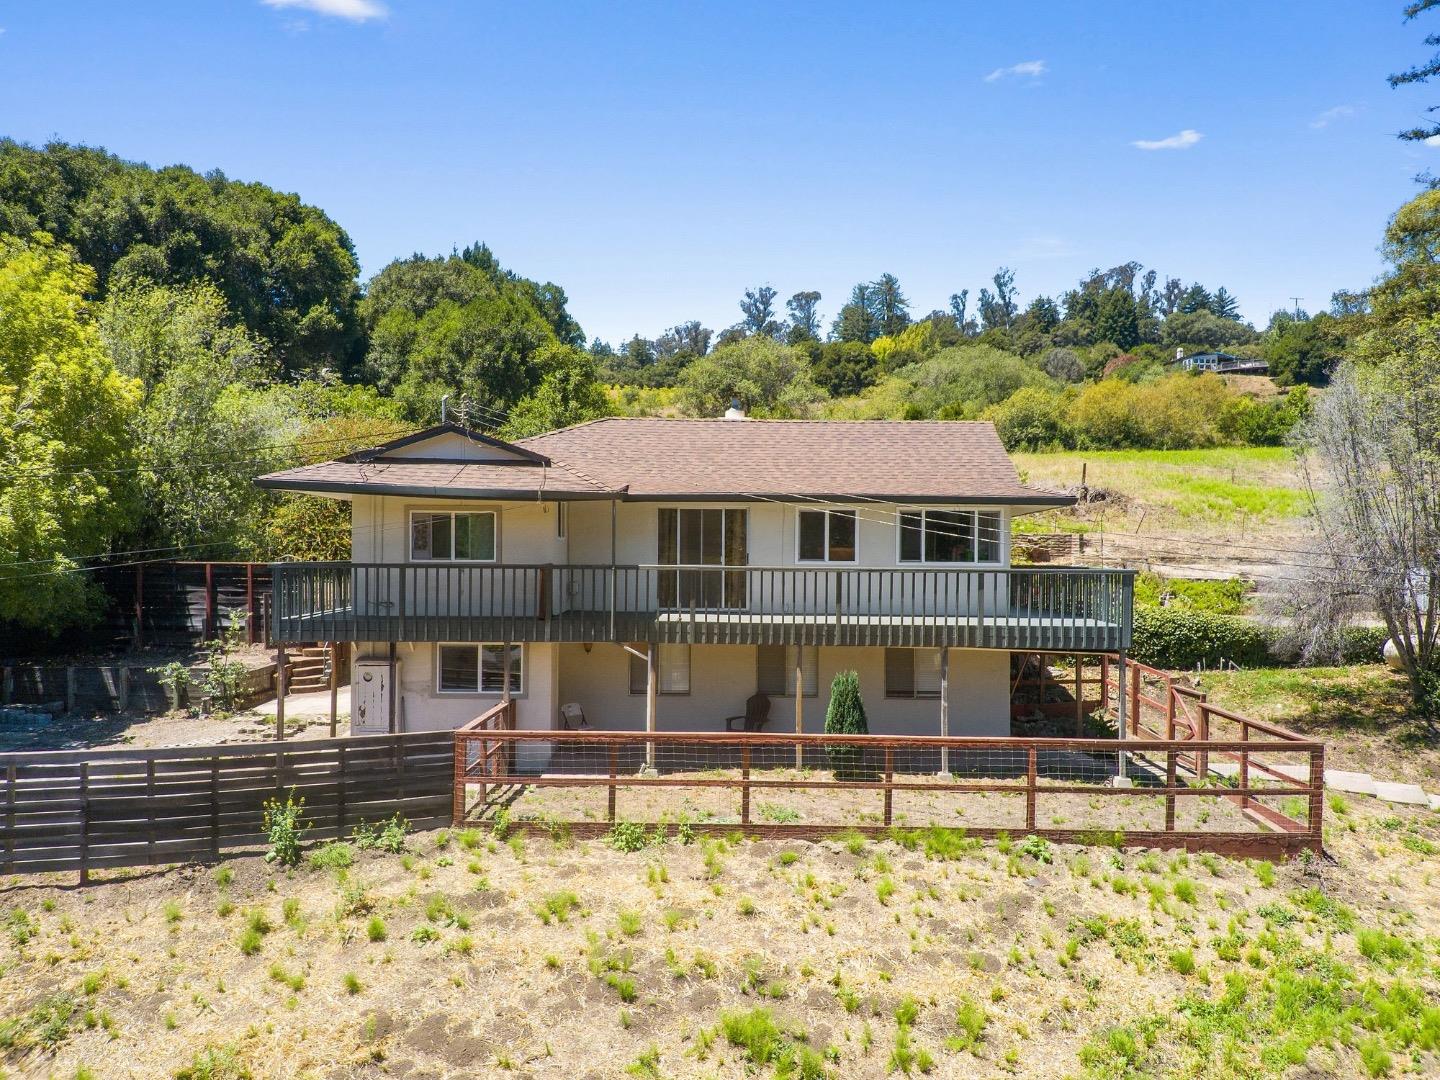
    • Two-story house with an elevated deck and fenced yard surrounded by trees. For Sale

      $1,299,000

      7025 Glen Haven RD, Soquel, CA 95073

      • 4 Beds
      • 2 Baths
      • 1,917 Sq.Ft.
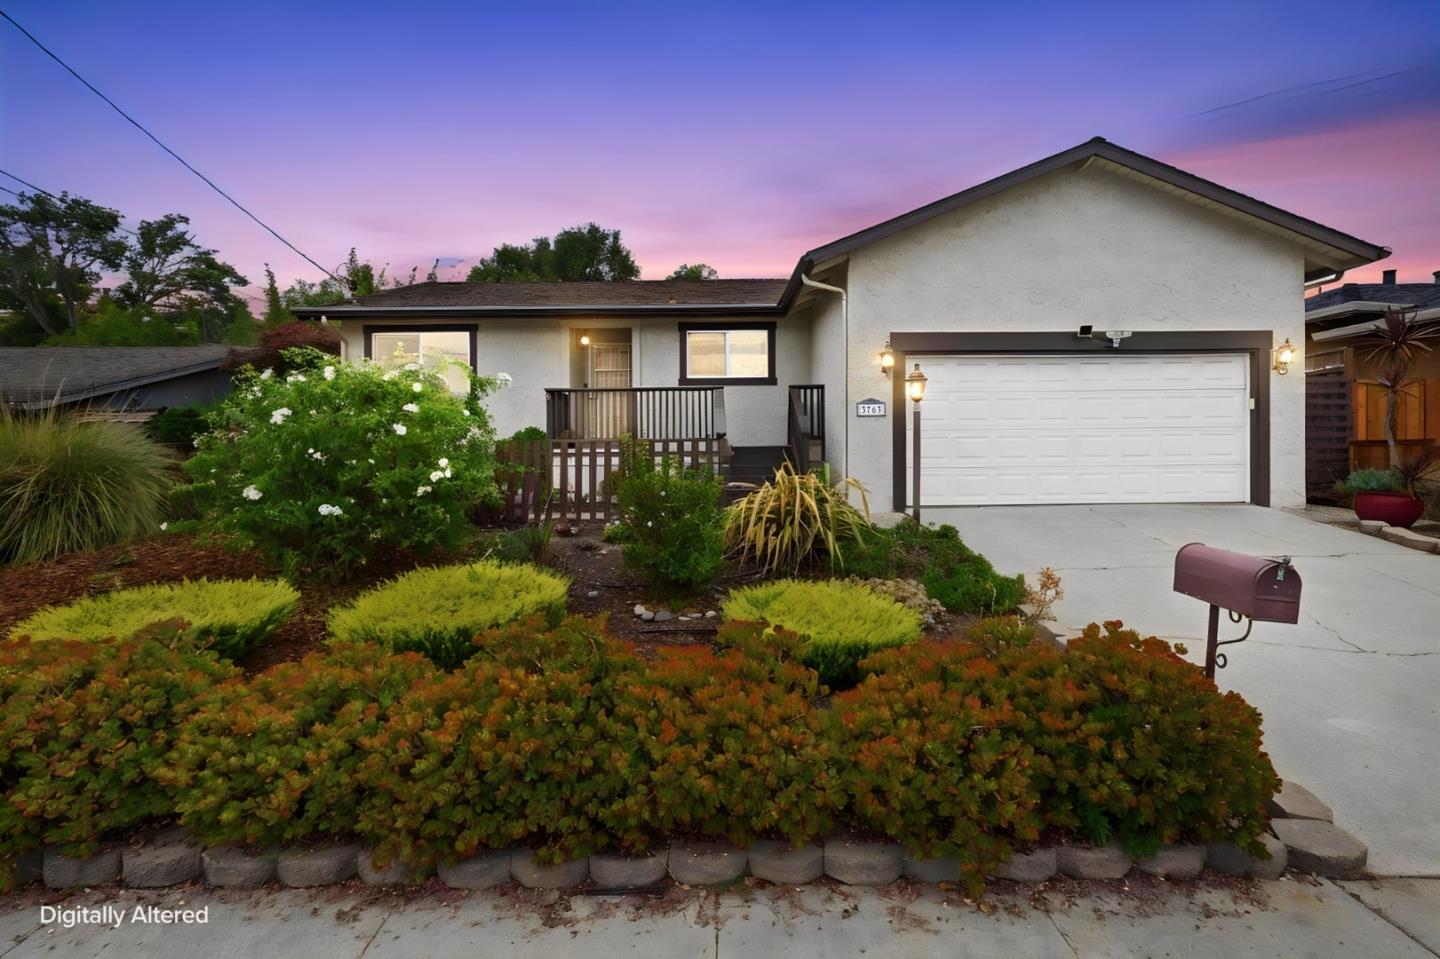
    • Single-story stucco home with a wide garage, landscaped front yard, and driveway at dusk. For Sale

      $1,200,000

      3763 Hilltop CT, Soquel, CA 95073

      • 3 Beds
      • 2 Baths
      • 1,696 Sq.Ft.
    • 4000 Glen Haven RD Pending

      $1,199,000

      4000 Glen Haven RD, Soquel, CA 95073

      • 3 Beds
      • 2 Baths
      • 1,462 Sq.Ft.
    • 60 Indy Circle For Sale

      $875,000

      60 Indy Circle, SOQUEL, CA 95073

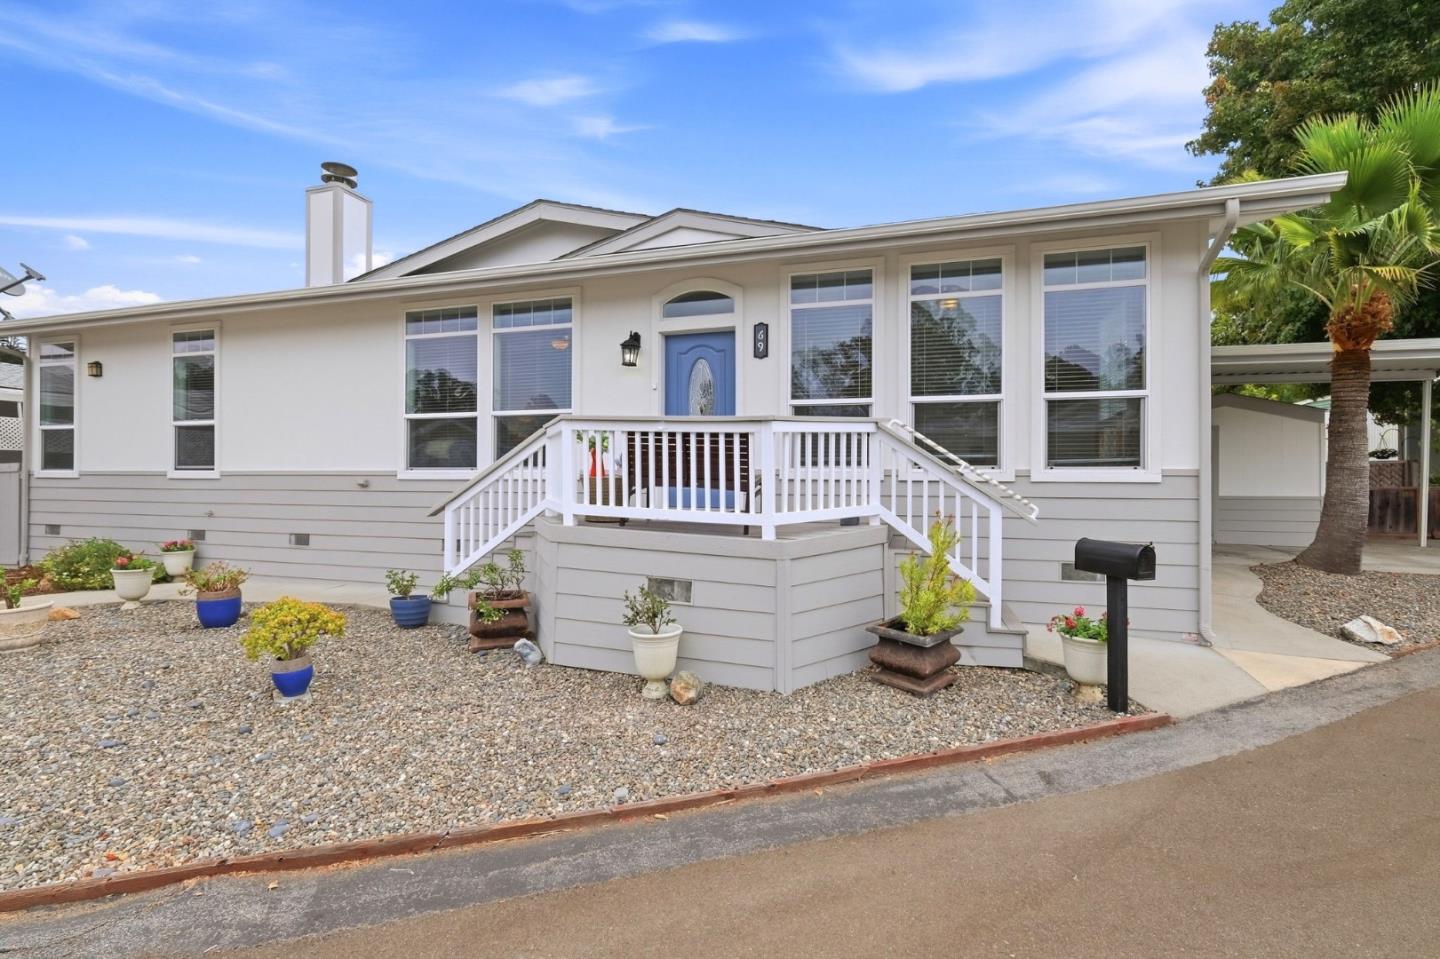
    • Light-colored home with a blue front door, raised porch, gravel landscaping, and a palm tree. For Sale

      $549,000

      100 N Rodeo Gulch RD 69, Soquel, CA 95073

      • 2 Beds
      • 2 Baths
      • 1,499 Sq.Ft.
    • 26 Pepperwood WAY 26 For Sale

      $549,000

      26 Pepperwood WAY 26, Soquel, CA 95073

      • 3 Beds
      • 2 Baths
      • 1,590 Sq.Ft.
    View All Properties

    Follow Us On Instagram