Leave a Message

By providing your contact information to David Lyng Real Estate, your personal information will be processed in accordance with David Lyng Real Estate's Privacy Policy. By checking the box(es) below, you expressly consent to receive marketing or promotional real estate communication from David Lyng Real Estate in the manner selected by you. For SMS text messages, message frequency varies. Message and data rates may apply. Consent is not a condition of purchase of any goods or services. You may opt out of receiving further communications from David Lyng Real Estate at any time. To opt out of receiving SMS text messages, reply STOP to unsubscribe. SMS text messaging is subject to our Terms of Use.

Thank you for your message. We will be in touch with you shortly.

Explore Our Properties

Property Description

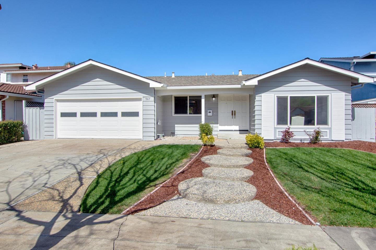
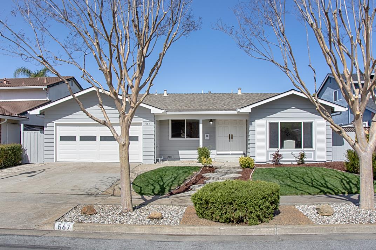
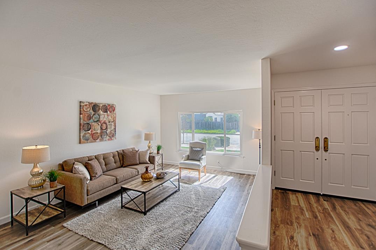
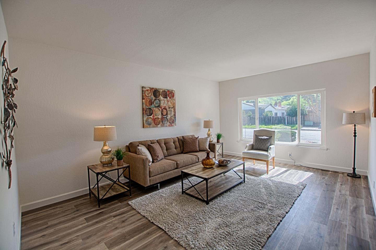
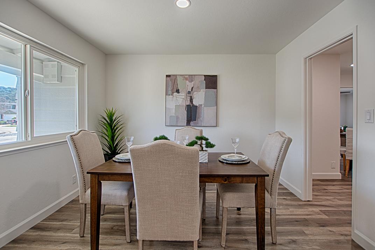
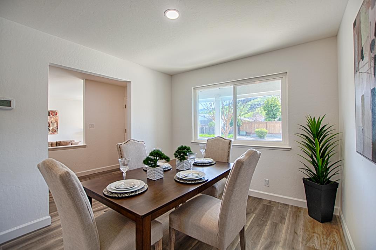
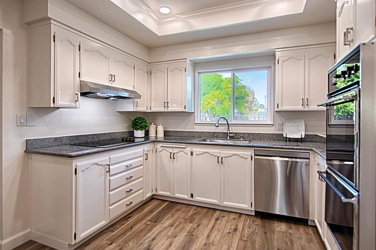
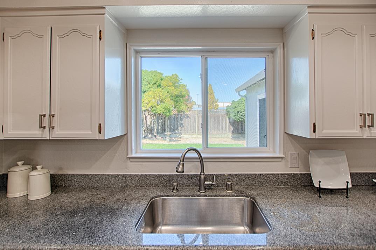
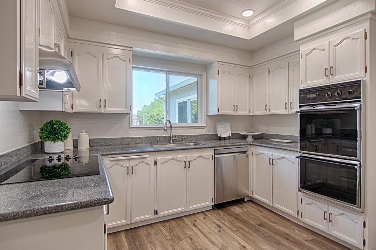
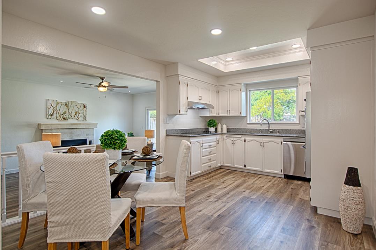
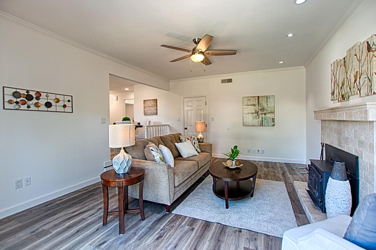
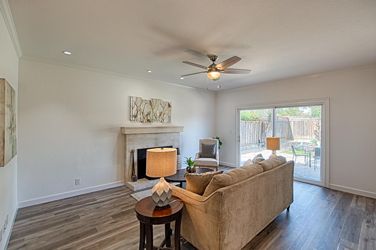
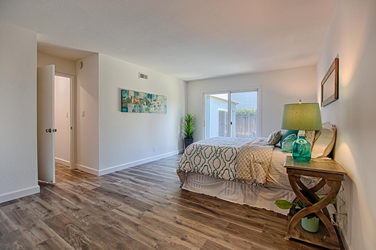
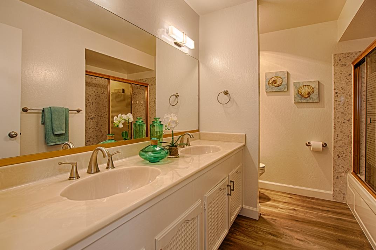
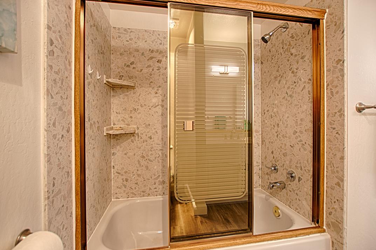
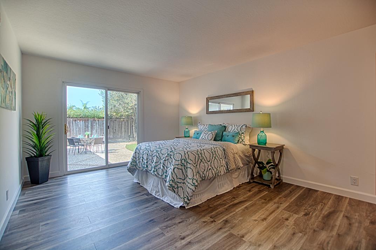
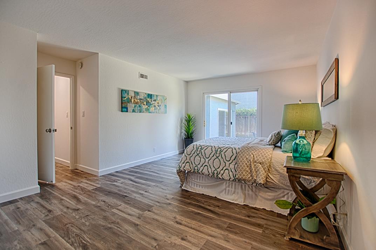
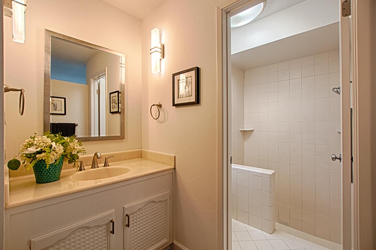
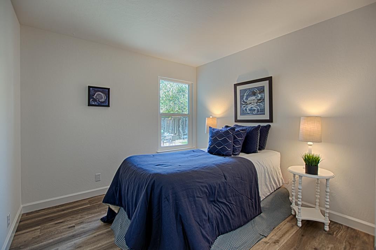
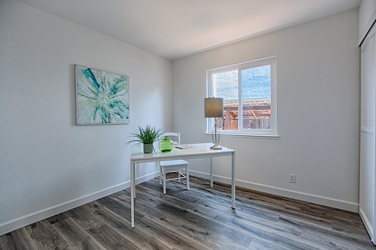
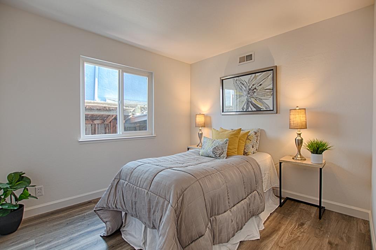
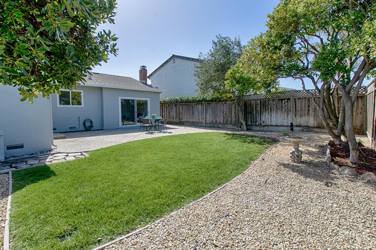
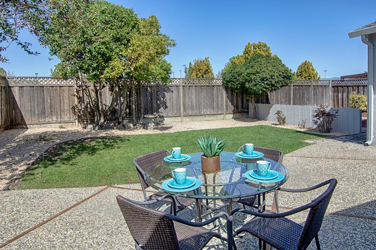
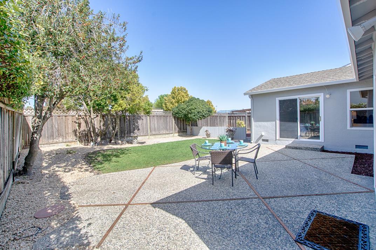
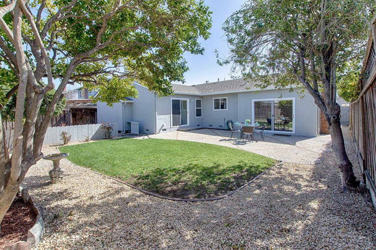
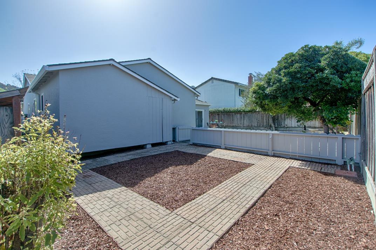
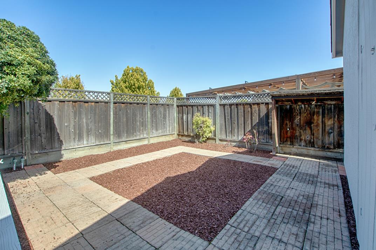
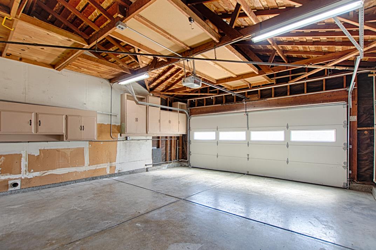
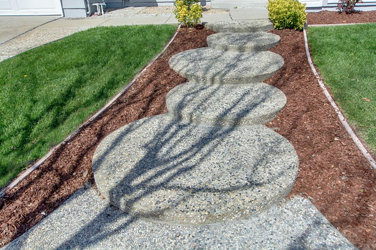
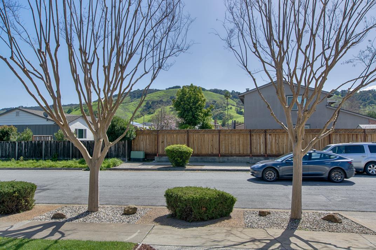
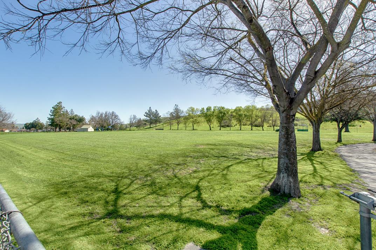
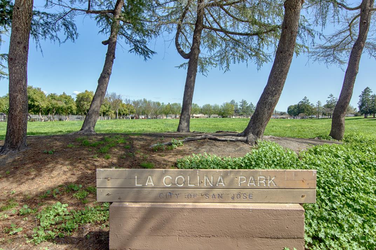
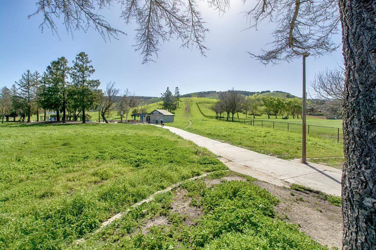
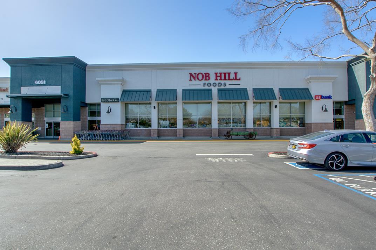
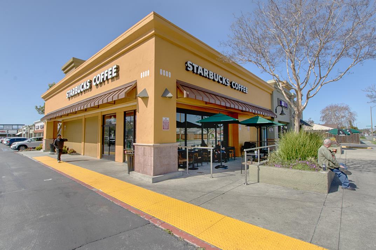
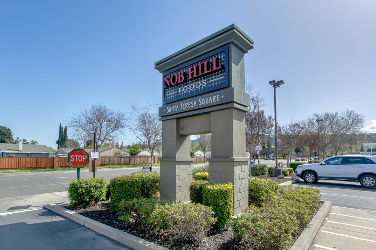
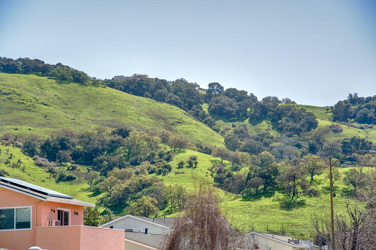
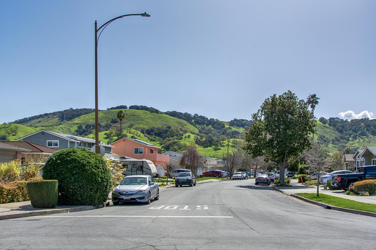
Delightful 1960s 4 BD/2BA, 1826 SF single level with all the character and charm of the past with the comforts and conveniences of today. Warm and inviting floor plan with double pane windows, formal entry, formal living and formal dining room, light bright open kitchen into family room with toasty wood-burning stove and attached spacious 2 car garage. Guest bathroom with double sinks and large counter space, 3 bedrooms plus very spacious master suite with back yard access. New outside and inside paint, and laminate floors run through out the home. Sunny relaxing 6048sf fenced lot with 2 yards and mature shade trees. Location provides easy access for commuters and a short ride for Cal train, Costco, trails, parks, schools, shopping and restaurants. So many things to enjoy about this property and this location with views of Santa Teresa Hills! Youll love it!

Overview

Property Status
Sold
Lot Size
6,098.4 Sq.Ft.
MLS ID
ML81957425
Property Type
Residential
Year Built
1966

Features & Amenities

Total Area
1,826 Sq.Ft.
Neighborhood
San Jose
Stories
1
Garage Spaces
2.0
Water Source
Public
Pool
None
Roof
Composition
Parking
Off Street, Attached
Heat Type
Forced Air, Wood Stove
Air Conditioning
Central Air
Laundry Room
In Garage
Fireplace
Family Room, Wood Burning Stove
Appliances
Electric Cooktop, Range Hood, Double Oven, Electric Oven
Other Interior Features
Pantry, Double Vanity
Sewer
Public Sewer
Substructure
Concrete Perimeter
School District
East Side Union High
Sales Price
$1,700,000
Zoning
R1-8

Downloads

567 Suisse Drive

Schedule a Tour

We would love to help you see this beautiful home! As a full-service brokerage, we can help you tour. Please submit an offer, and answer questions about the buying process.
Thank you

for your interest in 567 Suisse Drive, SAN JOSE, CA 95123

567 Suisse Drive
Navigate
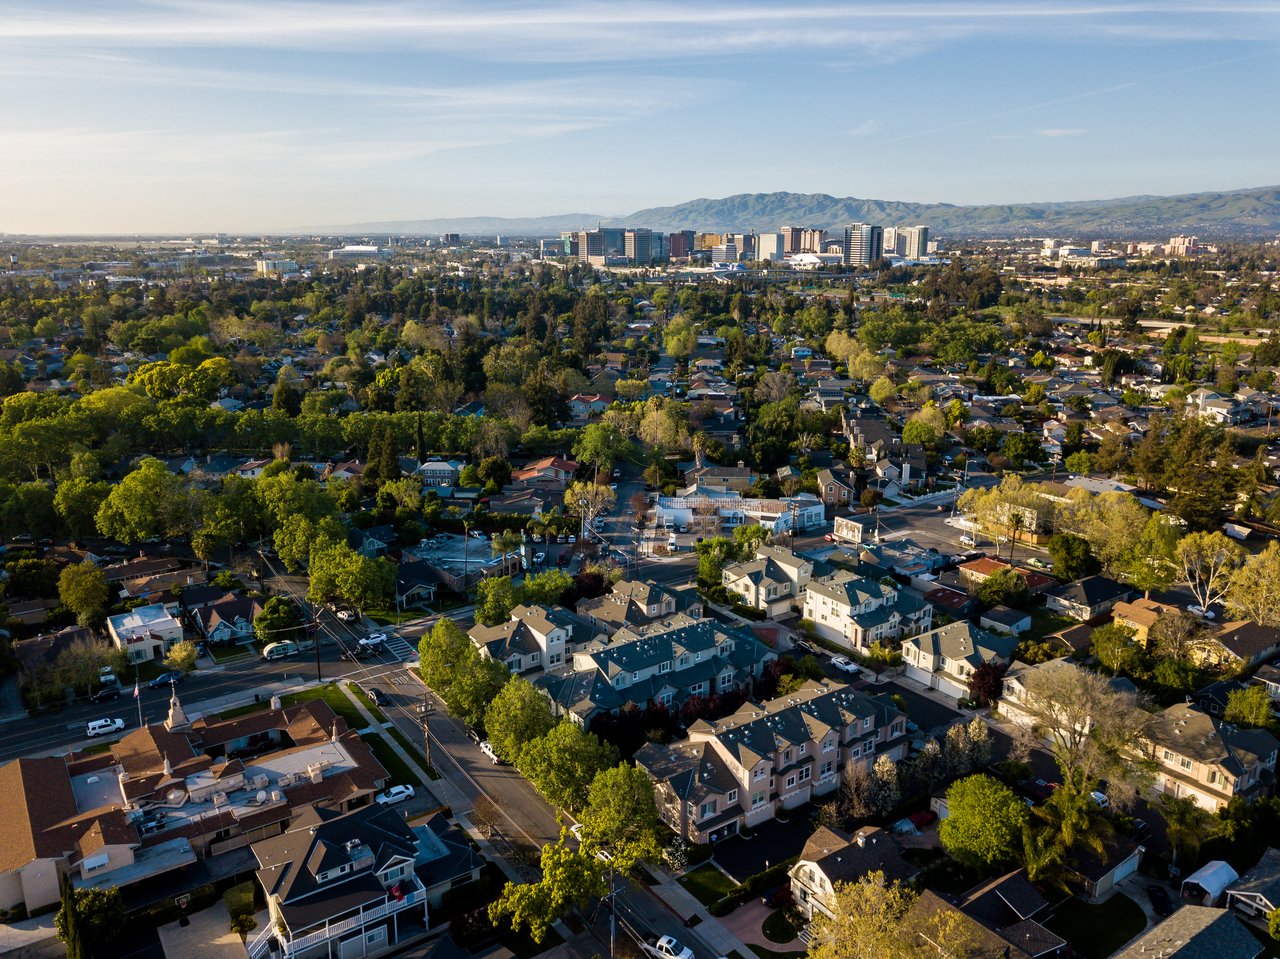
San Jose

Explore San Jose

read more
567 Suisse Drive
explore in 3d

I'm Interested In

567 Suisse Drive

or
  • CallBobbie Smith

    License #01496977

    (831) 566-1024
  • Follow Us On Instagram